
Mountain Homes Realty
Enter City, Zip or MLS

459 vaughan road

Spruce Pine, NC 28777
$335,000

4 BEDS 2 BATHS
1,680 SQFT1.76 AC LOT
Residential - Single Family
Image 1
Image 2
Image 3
Image 4
Bedrooms 4
Total Baths 2
Full Baths 2
Square Feet 1680
Acreage 1.763
Status Active
MLS # 4300152
County Mitchell
More Info
Category Residential - Single Family
Status Active
Square Feet 1680
Acreage 1.763
MLS # 4300152
County Mitchell
Listed By: Listing Agent Peter Franklin
Foxfire Real Estate, LLC - Peter@FoxfireElite.com
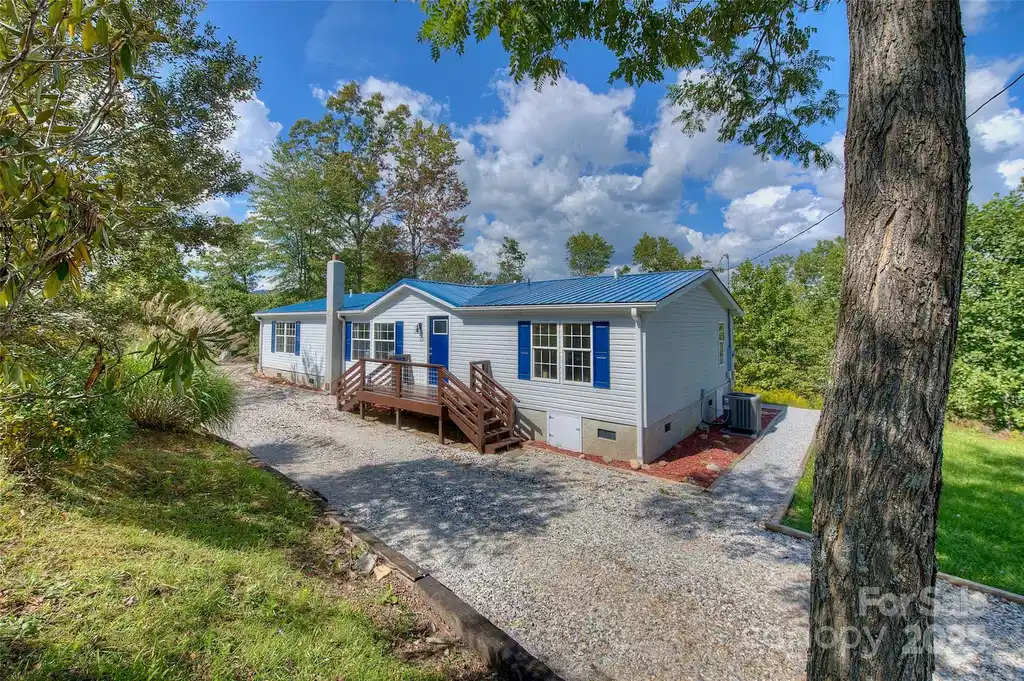
LIKE NEW—FULLY UPDATED! Four-bedroom, two-bath manufactured home in a private, picturesque setting with stunning mountain views. Features city water, new (2025) central HVAC, light blue tent siding, blue shutters, and a spacious wooden deck with sturdy staircase. Brand new (2025) metal roof! Large windows flood the interior with natural light, showcasing rolling hills and distant mountains. Includes a circular gravel driveway, detached metal garage, mature trees, and lush landscaping for privacy and tranquility, yet close to local amenities. Your perfect mountain getaway in the heart of Appalachia and Blue Ridge! The living room is warm and inviting with rich flooring, vaulted ceiling with wood paneling, and large windows with neutral curtains for abundant light and stunning views. Furnished with a plush sofa, armchairs, and coffee table, it’s perfect for relaxation or gatherings. A screened-in porch extends the living space, blending indoor comfort with nature’s beauty. The kitchen is functional and charming with warm wood cabinetry, sleek black hardware, and butcher block countertops. A stainless steel double sink sits beneath a large window with mountain views, complemented by a spacious island with pendant lighting for prep and casual dining. Appliances blend stainless steel and classic finishes for style and practicality. The master bedroom ensuite offers relaxation with warm wood flooring, vaulted ceiling with wood paneling, and a ceiling fan. A large bed with plush bedding, matching nightstands, and stylish lamps create a cozy ambiance. Large windows provide natural light and scenic views. The ensuite bathroom features a jetted tub with marble-inspired walls, wood accents, dual-sink vanity with marble countertop, and a glass-enclosed shower, all meticulously designed. Guest bedrooms are versatile and inviting. The first, near the master, is bright with large windows and mountain views, ideal as a nursery or office. The second and third bedrooms offer similar charm with expansive windows and a serene atmosphere. They share a well-appointed bathroom with a modern vanity, wood countertop, and tub/shower combo, ensuring guest comfort with neutral tones. The outdoor screened-in deck is a highlight, offering breathtaking Blue Ridge Mountain views. Accessible from the living area, it features a sturdy wood floor, screen panels for fresh air, a ceiling fan for comfort, and natural wood railing with ambient lighting. Perfect for relaxation or entertaining with panoramic vistas of rolling hills and distant peaks. Your home for weekends or a lifetime! Located 3 min to downtown Spruce Pine, 2 min to Blue Ridge Regional Hospital, 1 min to Mayland Community College, 5 min to Blue Ridge Parkway, 20 min to Burnsville, Marion, Lake James, and I-40, 35 min to I-26 and Mars Hill, 50 min to Asheville and Boone, 60 min to Johnson City, TN, and 2 hrs to Charlotte, NC.
Location not available
Listing
Street
Satellite

Exterior Features

  • Construction Single Family Residence
  • Siding Vinyl
  • Roof Architectural Shingle
  • Garage Yes
  • Garage Description Driveway, Detached Garage
  • Water City
  • Sewer Septic Installed
  • Lot Description Cleared, Green Area, Level, Private, Views

Interior Features

  • Appliances Dishwasher, Electric Oven, Electric Range, Refrigerator
  • Heating Central, Electric
  • Cooling Central Air, Electric
  • Basement Crawl Space, Permanent
  • Living Area 1,680 SQFT
  • Year Built 2004

Neighborhood & Schools

  • Subdivision None
  • Elementary School Greenlee Primary
  • Middle School Mitchell
  • High School Mitchell

Financial Information

  • Parcel ID 1800-00-74-2572

Additional Services

Internet Service Providers

Listing Information

Listing Provided Courtesy of Foxfire Real Estate, LLC - Peter@FoxfireElite.com
Listings courtesy of the Canopy MLS as distributed by MLS GRID.

IDX information is provided exclusively for consumers’ personal noncommercial use, that it may not be used for any purpose other than to identify prospective properties consumers may be interestedin purchasing, that the data is deemed reliable but is not guaranteed by MLS GRID, and that the use of the MLS GRID Data may be subject to an end user license agreement prescribed by the Member Participant's applicable MLS if any and as amended from time to time. MLS GRID may, at its discretion, require use of other disclaimers as necessary to protect Member Participant, and/or their MLS from liability.

Based on information submitted to the MLS GRID as of 07/28/2026 04:05:24 UTC. All data is obtained from various sources and may not have been verified by broker or MLS GRID. Supplied Open House Information is subject to change without notice. All information should be independently reviewed and verified for accuracy. Properties may or may not be listed by the office/agent presenting the information.

The Digital Millennium Copyright Act of 1998, 17 U.S.C. § 512 (the "DMCA") provides recourse for copyright owners who believe that material appearing on the Internet infringes their rights under U.S. copyright law. If you believe in good faith that any content or material made available in connection with our website or services infringes your copyright, you (or your agent) may send us a notice requesting that the content or material be removed, or access to it blocked. Notices must be sent in writing by email to: DMCAnotice@MLSGrid.com.

The DMCA requires that your notice of alleged copyright infringement include the following information: (1) description of the copyrighted work that is the subject of claimed infringement; (2) description of the alleged infringing content and information sufficient to permit us to locate the content; (3) contact information for you, including your address, telephone number and email address; (4) a statement by you that you have a good faith belief that the content in the manner complained of is not authorized by the copyright owner, or its agent, or by the operation of any law; (5) a statement by you, signed under penalty of perjury, that the information in the notification is accurate and that you have the authority to enforce the copyrights that are claimed to be infringed; and (6) a physical or electronic signature of the copyright owner or a person authorized to act on the copyright owner’s behalf. Failure to include all of the above information may result in the delay of the processing of your complaint.

© 2026 Canopy MLS, Inc.
Listing data is current as of 07/28/2026.

Contact Our Agent

By clicking “Submit,” I agree to be contacted by Lake Homes Realty, LLC, its affiliates, and real estate professionals via call, text, and email for real estate services. This includes by automated means, even if your number is on a federal, state, or our internal Do Not Call list. To opt out, you can reply "stop" at any time or reply "help" for assistance. You can also click the unsubscribe link in the emails. Message and data rates may apply. Message frequency may vary. You also agree to our Terms of Use and Privacy Policy.
