
Mountain Homes Realty
Enter City, Zip or MLS

86 long vista lane

Chester Town, NY 10918
$899,000

5 BEDS 4 BATHS
3,764 SQFT5.19 AC LOT
Residential - Single Family
Image 1
Image 2
Image 3
Image 4
Bedrooms 5
Total Baths 4
Full Baths 3
Square Feet 3764
Acreage 5.2
Status Active
MLS # 1003760
County Orange
More Info
Category Residential - Single Family
Status Active
Square Feet 3764
Acreage 5.2
MLS # 1003760
County Orange
Listed By: Listing Agent Jennifer DiCostanzo
RE/MAX Town & Country - jendicorealestate@gmail.com
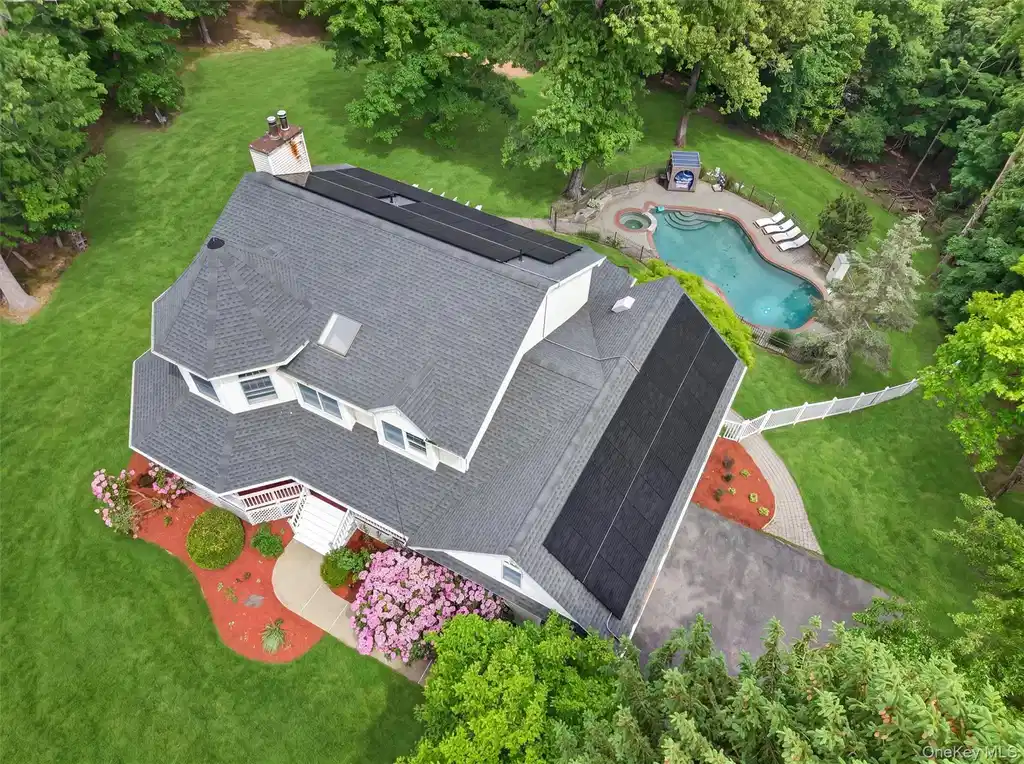
Now offered at $899,000. Settle in before the new school year and start living your best life here. Privately set on over 5 scenic acres within the Warwick School District and just one hour from Manhattan, this beautifully maintained Colonial offers the lifestyle buyers are searching for. Privacy, acreage, breathtaking mountain views, resort-style outdoor living, flexible space, and a convenient NYC commuter location all come together in one unforgettable property. From the moment you arrive, the setting feels peaceful, private, and removed from the everyday, yet never isolated. This is the perfect balance of neighborhood setting and private retreat. A welcoming wraparound porch, beautiful perennial landscaping, mature trees, open lawn space, and a scenic natural backdrop create a warm and inviting first impression. The outdoor living is truly exceptional. Enjoy summer afternoons by the heated saltwater gunite inground pool, outdoor suana, entertain on the expansive deck, dine under the pergola, or unwind in the evening while taking in the mountain views. Whether hosting friends, enjoying quiet mornings, or creating everyday moments outdoors, this property was designed to be enjoyed in every season. Inside, nearly 3,800 square feet of thoughtfully designed living space offers comfort, function, and elevated style. The custom kitchen is the heart of the home, featuring beautiful cabinetry with thoughtful detailing, marble countertops, a large center island, quality craftsmanship, top-of-the-line appliances, and spectacular views. Expansive sliders open directly to the deck, creating effortless indoor-outdoor living and making entertaining easy. The main level features generous gathering spaces, including a sunken living room with a wood-burning fireplace, a private office with custom built-ins, beautiful hardwood flooring, and a layout that works beautifully for both everyday living and hosting. The primary suite offers a peaceful retreat with tray ceilings and a luxurious ensuite bath designed for comfort and relaxation. The fully finished walkout lower level is a major highlight and adds incredible flexibility. Complete with a second kitchen, bedroom, full bath, home gym, and spacious recreation area, this level is ideal for extended living, guest accommodations, entertaining, work-from-home needs, fitness, or a private retreat within the home. Additional highlights include owned energy-efficient solar panels, a two-car garage, generous storage, spacious bedrooms, abundant natural light, and a quiet setting that offers privacy without sacrificing convenience. Located close to the villages of Chester and Warwick, Warwick wineries, hiking trails, skiing, farm markets, restaurants, shops, and major commuter routes, this home is ideal as a full-time residence or a weekend escape from the city. This is more than a home. It is 5 acres of privacy, scenic views, poolside living, flexible space, and the lifestyle you have been waiting for. *New roof, HVAC, and solar panels for peace of mind and efficiency **Showings are by appointment only
Location not available
Listing
Street
Satellite

Exterior Features

  • Style Colonial
  • Construction Single Family Residence
  • Siding Frame
  • Exterior Garden
  • Garage Yes
  • Garage Description Garage
  • Water Well
  • Sewer Septic Tank

Interior Features

  • Appliances Dishwasher
  • Heating Baseboard, Heat Pump, See Remarks, Solar
  • Cooling Central Air
  • Basement Finished, Full, Walk-Out Access
  • Fireplaces 1
  • Fireplaces Description Wood Burning
  • Living Area 3,764 SQFT
  • Year Built 1997

Neighborhood & Schools

  • School Disrict Warwick Valley
  • Elementary School Park Avenue Elementary School
  • Middle School Warwick Valley Middle School
  • High School Warwick Valley High School

Financial Information

  • Parcel ID 332289-012-000-0001-064.000-0000

Additional Services

Internet Service Providers

Listing Information

Listing Provided Courtesy of RE/MAX Town & Country - jendicorealestate@gmail.com
Listings courtesy of the One Key MLS as distributed by MLS GRID.

IDX information is provided exclusively for consumers’ personal noncommercial use, that it may not be used for any purpose other than to identify prospective properties consumers may be interestedin purchasing, that the data is deemed reliable but is not guaranteed by MLS GRID, and that the use of the MLS GRID Data may be subject to an end user license agreement prescribed by the Member Participant's applicable MLS if any and as amended from time to time. MLS GRID may, at its discretion, require use of other disclaimers as necessary to protect Member Participant, and/or their MLS from liability.

Based on information submitted to the MLS GRID as of 07/25/2026 04:12:21 UTC. All data is obtained from various sources and may not have been verified by broker or MLS GRID. Supplied Open House Information is subject to change without notice. All information should be independently reviewed and verified for accuracy. Properties may or may not be listed by the office/agent presenting the information.

The Digital Millennium Copyright Act of 1998, 17 U.S.C. § 512 (the "DMCA") provides recourse for copyright owners who believe that material appearing on the Internet infringes their rights under U.S. copyright law. If you believe in good faith that any content or material made available in connection with our website or services infringes your copyright, you (or your agent) may send us a notice requesting that the content or material be removed, or access to it blocked. Notices must be sent in writing by email to: DMCAnotice@MLSGrid.com.

The DMCA requires that your notice of alleged copyright infringement include the following information: (1) description of the copyrighted work that is the subject of claimed infringement; (2) description of the alleged infringing content and information sufficient to permit us to locate the content; (3) contact information for you, including your address, telephone number and email address; (4) a statement by you that you have a good faith belief that the content in the manner complained of is not authorized by the copyright owner, or its agent, or by the operation of any law; (5) a statement by you, signed under penalty of perjury, that the information in the notification is accurate and that you have the authority to enforce the copyrights that are claimed to be infringed; and (6) a physical or electronic signature of the copyright owner or a person authorized to act on the copyright owner’s behalf. Failure to include all of the above information may result in the delay of the processing of your complaint.

© 2026 One Key MLS, Inc.
Listing data is current as of 07/25/2026.

Contact Our Agent

By clicking “Submit,” I agree to be contacted by Lake Homes Realty, LLC, its affiliates, and real estate professionals via call, text, and email for real estate services. This includes by automated means, even if your number is on a federal, state, or our internal Do Not Call list. To opt out, you can reply "stop" at any time or reply "help" for assistance. You can also click the unsubscribe link in the emails. Message and data rates may apply. Message frequency may vary. You also agree to our Terms of Use and Privacy Policy.
