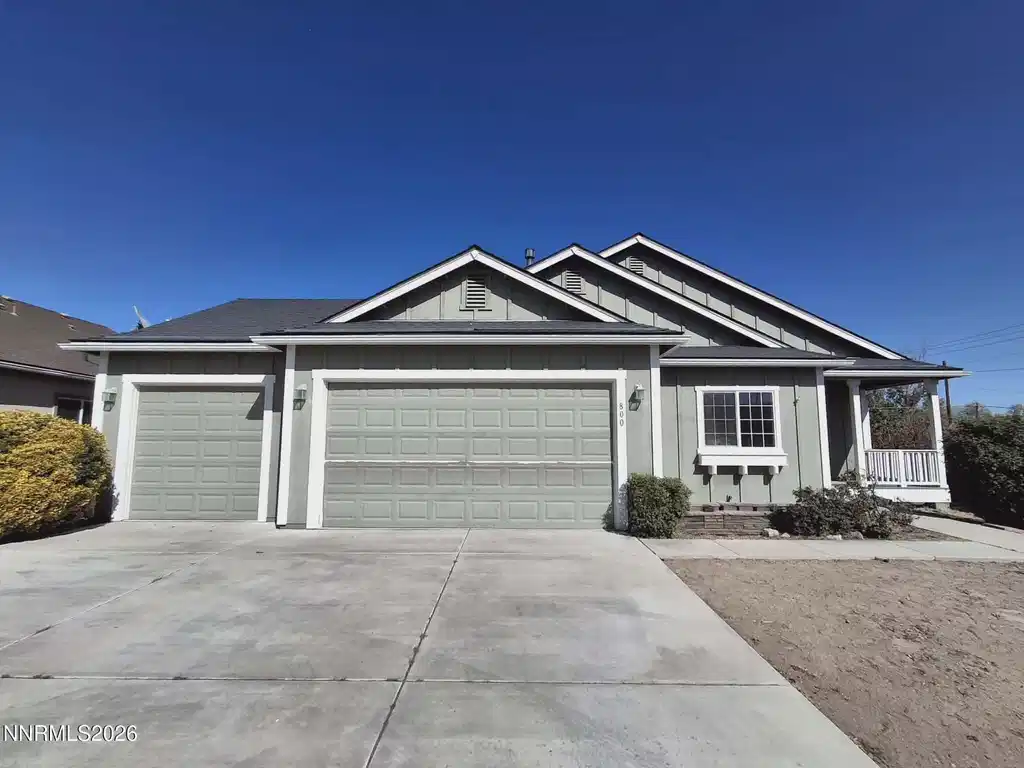
800 canary circle

Fernley, NV 89408

3 BEDS 2-Full BATHS
0.25 AC LOT
Residential - Single Family
Image 1
Bedrooms 3
Total Baths 2
Full Baths 2
Acreage 0.25
Status Off Market
MLS # 260004780
County Lyon
More Info
Category Residential - Single Family
Status Off Market
Acreage 0.25
MLS # 260004780
County Lyon
There are homes that check boxes, and then there are homes that quietly raise the bar for what you thought was possible. Welcome to 800 Canary Circle, where comfort, space, and opportunity come together in a way that just feels right from the moment you arrive. Tucked into a desirable neighborhood and perfectly positioned on a generous quarter-acre lot, this property offers something that is becoming harder to find, breathing room. With no neighbor on one side, you gain an added sense of privacy and openness that makes the home feel even more expansive before you even step inside. As you walk through the front door, you are greeted by an open floor plan with high ceilings that create an immediate sense of airiness and flow. Natural light moves easily through the space, while thoughtful touches like ceiling fans and ample storage throughout the home add everyday comfort and practicality. The heart of the home is the kitchen, designed to be both functional and inviting. Granite countertops offer a timeless, durable workspace, while a large corner pantry provides the kind of storage that makes daily life feel organized and effortless. All kitchen appliances are included, making your move that much simpler and allowing you to settle in right away. The layout continues seamlessly into the living and dining areas, creating the perfect setting for gathering, entertaining, or simply enjoying a quiet evening at home. Down the hall, the primary suite is a true retreat. The bedroom itself is oversized, offering plenty of space to create your own private escape. The en-suite bathroom features an oversized soaking garden tub, perfect for unwinding at the end of the day, along with separate sinks and vanities that provide both space and convenience. A large walk-in closet with built-in shelving completes the suite, giving you all the storage you could ask for in a space that feels both functional and luxurious. The home offers three additional bedrooms, including a versatile bonus room that can easily serve as an office, den, or even a fourth bedroom depending on your needs. Two full bathrooms ensure comfort for family and guests alike, while the flexible layout allows the home to adapt to your lifestyle. For those who need extra space for vehicles, hobbies, or storage, the three-car garage delivers, complete with a rare pull-through bay on the third door. It is the kind of feature that opens up possibilities, whether you have toys, trailers, or simply want added convenience. Step outside and you will find a backyard that is truly a blank canvas. Sitting on a quarter acre, this space invites you to dream big. Whether you envision a custom patio, a garden, a play area, or a place to park your outdoor toys, there is room here to bring it all to life. To top it all off, this home is being refreshed with brand new interior paint and all new carpet, along with brand new exterior paint to be completed prior to close of escrow. The result is a home that feels clean, updated, and truly move-in ready from day one. 800 Canary Circle is more than just a home. It is space to grow, room to breathe, and a place where the details have already been taken care of so you can focus on living the life you have been building.
Listing
Street
Satellite

Exterior Features

  • Construction Single Family
  • Siding Composition, Pitched, Shingle
  • Exterior Fire Pit, Rain Gutters
  • Roof Composition, Pitched, Shingle
  • Garage Yes
  • Garage Description Attached, Garage, Garage Door Opener
  • Water Public
  • Sewer Public Sewer
  • Lot Description Level

Interior Features

  • Appliances Dishwasher, Dryer, Gas Range, Microwave, Refrigerator, Water Softener Owned
  • Heating Forced Air, Natural Gas
  • Cooling Central Air
  • Fireplaces 1
  • Fireplaces Description Gas
  • Year Built 2006

Neighborhood & Schools

  • Subdivision Shady Grove Ph 6
  • Elementary School Cottonwood
  • Middle School Silverland
  • High School Fernley

Financial Information

  • Parcel ID 022-153-12
  • Zoning sf6

Listing Information

Properties displayed may be listed or sold by various participants in the MLS.