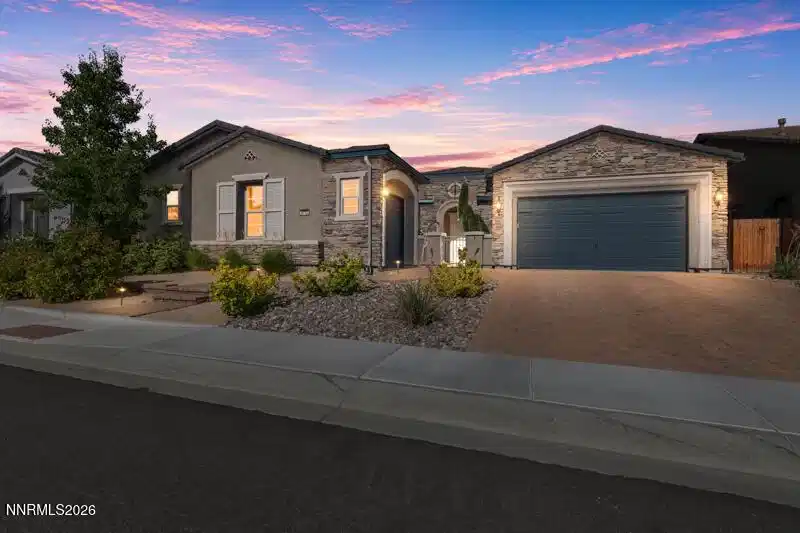
9712 copper sky drive

Reno, NV 89521

$1,485,000

4 BEDS 5 BATHS
3,387 SQFT0.18 AC LOT
Residential - Single Family
Image 1: 9712 Copper Sky Drive (1 of 45)
Image 2: 9712 Copper Sky Drive (3 of 45)
Image 3: 9712 Copper Sky Drive (4 of 45)
Image 4: 9712 Copper Sky Drive (5 of 45)
Bedrooms 4
Total Baths 5
Full Baths 4
Square Feet 3387
Acreage 0.19
Status Active Under Contract
MLS # 260009186
County Washoe
More Info
Category Residential - Single Family
Status Active Under Contract
Square Feet 3387
Acreage 0.19
MLS # 260009186
County Washoe
Welcome to Sorrento Trail, a private gated community of spacious 3000sf+ single-story homes. This beautiful home offers four spacious bedrooms and a whopping four-and-a-half bathrooms, which means every bedroom has its own private bath! The primary suite feels especially serene with a bright, airy bathroom built to soothe. Unwind under the rain shower or soak away the day in the deep, inviting tub. You're greeted by a charming private courtyard the moment you arrive. Step inside, and your eye is naturally drawn to the stunning outdoor living area anchored by a striking 8-foot long fireplace and soothing waterwalls. Low-maintenance xeriscaping in both the front and backyard means less time on chores and more time enjoying the space. Fire up the natural gas BBQ in the outdoor kitchen, gather around the fireplace, or simply relax to the gentle water features. Inside, the home shines with 10-foot ceilings throughout (reaching 12 feet in the living room) and 8-foot doorways that create an open, effortless flow. Beautiful European Oak floors guide you through the home with rich, warm tones. Thoughtful architectural details like grid-patterned ceilings and elegant wall pop-outs, which add depth, interest, and beautiful lines that make the space feel substantial. Statement lighting from Restoration Hardware and West Elm adds just the right touch of warmth and style. The kitchen has custom crafted decorative floating shelves, and beautiful quartz counters with a soft mat finished quartz on the back counters. You'll find high quality KitchenAid appliances throughout the kitchen, and soft closing cabinets and drawers throughout the home. Modern living is made simple with an intuitive smart home system. A central data hub lets you control most lights, motorized window coverings (with prewired power on main windows), and even the outdoor water feature from your phone, smartwatch or voice commands. Garage doors, front door lock, and thermostat are also mobile compatible. Set the blinds to close automatically during the hottest hours, schedule lights while you're away, or adjust the temperature before you even get home. Its technology makes everyday life a little more effortless and enjoyable. This is a must see community with pathways along meadow streams, community pool and a clubhouse with entertaining space, gym, study areas, and occasional community events! There is video and audio recording equipment on the property. *Agent/Owner **This home is currently in contract, but back up offers are welcome!
Listing
Street
Satellite

Exterior Features

  • Construction Single Family
  • Siding Pitched, Tile
  • Exterior Built-in Barbecue, Fire Pit, Multiple Entry Flat or Ramped, Outdoor Kitchen, Rain Gutters, RV Hookup
  • Roof Pitched, Tile
  • Garage Yes
  • Garage Description Additional Parking, Attached, Detached, Electric Vehicle Charging Station(s), Garage, Garage Door Opener
  • Water Public
  • Sewer Public Sewer
  • Lot Description Artificial Turf, Landscaped, Level, Sprinklers In Rear

Interior Features

  • Appliances Dishwasher, Disposal, ENERGY STAR Qualified Appliances, Gas Cooktop, Microwave, Oven, Refrigerator
  • Heating Fireplace(s), Forced Air, Natural Gas
  • Cooling Central Air
  • Fireplaces 1
  • Fireplaces Description Gas
  • Living Area 3,387 SQFT
  • Year Built 2020
  • Stories One

Neighborhood & Schools

  • Subdivision Bella Vista Ranch Village D Unit 2
  • Elementary School Nick Poulakidas
  • Middle School Depoali
  • High School Damonte

Financial Information

  • Parcel ID 165-233-07
  • Zoning PD

Listing Information

Listing Provided Courtesy of Ferrari-Lund Real Estate South
The data for this listing came from Northern Nevada Regional MLS
Listing data is current as of 08/12/2026.

Contact Our Agent

By clicking “Submit,” I agree to be contacted by Lake Homes Realty, LLC, its affiliates, and real estate professionals via call, text, and email for real estate services. This includes by automated means, even if your number is on a federal, state, or our internal Do Not Call list. To opt out, you can reply "stop" at any time or reply "help" for assistance. You can also click the unsubscribe link in the emails. Message and data rates may apply. Message frequency may vary. You also agree to our Terms of Use and Privacy Policy.