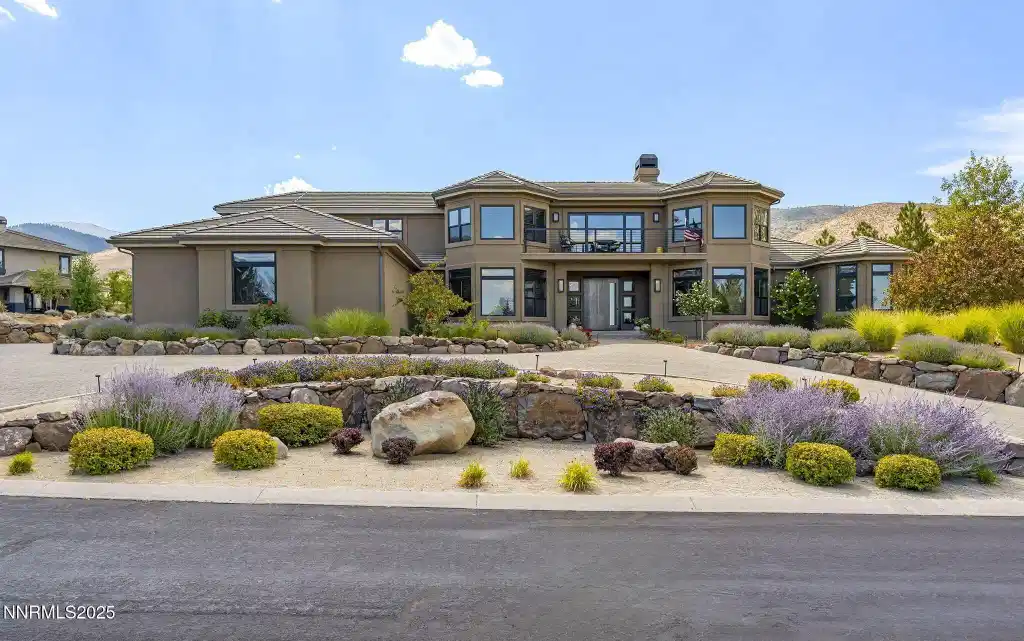
6177 n featherstone circle

Reno, NV 89511

5 BEDS 5-Full 1-Half BATHS
1 AC LOT
Residential - Single Family
Image 1
Bedrooms 5
Total Baths 6
Full Baths 5
Acreage 1
Status Off Market
MLS # 250054932
County Washoe
More Info
Category Residential - Single Family
Status Off Market
Acreage 1
MLS # 250054932
County Washoe
Step into 6177 North Featherstone, a residence reimagined from the ground up to embody the sophistication of design & the effortless grace of High Desert living. Nestled within the prestigious ArrowCreek community, this fully remodeled estate offers 5,586 square feet of inspired living on a full acre. With sweeping views across the Sierra Nevada & Mt. Rose mountains, lush golf fairways, & sparkling city lights, every angle of this home tells a story of elegance & connection to its surroundings. The owners began their remodel with purpose: to create a seamless flow, where form meets function & every detail enhances life, leisure, & entertaining. Walls were softened, pillars removed, & spaces reimagined to capture natural light & open sightlines. Modern finishes & thoughtful design balance grandeur with comfort. A finished basement & upstairs library added 312 square feet, expanding versatility without sacrificing intimacy. Arrival makes an unforgettable impression with a custom 9x6 steel pivot door by Modern Steel Doors of Arizona. Inside, a light-filled foyer leads to an expanded balcony, where sweeping golf course & city views set the stage for sunrise coffee or starlit evenings. At the heart of the home, the Dining Room has been elevated into a dramatic entertaining space with soaring two-story ceilings & a two-sided fireplace connecting indoors & outdoors. Andersen sliding doors open to patios & gardens, while striking Sonneman fixtures & art lighting create ambiance. Whether hosting holidays or intimate dinners, the space adapts with ease. The Main En Suite is a private retreat, complete with custom California Closets, cove lighting, & remote-controlled Hunter Douglas shades. The spa-inspired bath showcases a freestanding soaking tub beneath chandeliers, a dual-entry steam shower with rain head & sprayers, natural stone floors, shimmering glass tile, & custom cabinetry with quartz counters & lighted mirrors. The Great Room centers on a custom travertine fireplace with black quartz mantel, complemented by wood-grain tile floors, a Minka Aire fan, & integrated Sonos audio. The Kitchen & Nook feature a Wolf 48" range, Sub-Zero refrigerator, & a central island with seating. The Games Room delights with Hubbardton Forge lighting, speakers, & motorized shades. A dramatic staircase of black-stained oak & iron railings rises beneath a cascading Sonneman chandelier. Upstairs, the new Library offers custom bookcases, club seating, & a 12-foot Andersen glass wall opening to a balcony with panoramic views. Four additional en suite bedrooms provide privacy, storage, & character. Outdoors, multiple patios, a two-sided fireplace, & landscaped grounds enhanced with solar lighting create serene gathering spaces. Modern systems include central HVAC with three units, radiant heated floors, Tesla solar panels, Cat-6 wiring, Sonos audio, & a four-car garage with EV charger. This estate is more than a home—it is a lifestyle. From morning coffee on the balcony to wine in the library at dusk, from quiet family nights to grand celebrations, this residence harmonizes elegance, comfort, & versatility. Every space has been thoughtfully crafted, every view a reminder of Reno's beauty. This is a rare opportunity to own a fully realized vision of home, where luxury & ease coexist seamlessly.
Listing
Street
Satellite

Exterior Features

  • Construction Single Family
  • Siding Tile
  • Exterior Balcony, Dog Run, Rain Gutters
  • Roof Tile
  • Garage Yes
  • Garage Description Attached, Electric Vehicle Charging Station(s), Garage, Garage Door Opener
  • Water Public
  • Sewer Public Sewer
  • Lot Description Level, Sloped Up, Sprinklers In Front, Sprinklers In Rear

Interior Features

  • Appliances Dishwasher, Double Oven, Dryer, Gas Cooktop, Gas Range, Microwave, Refrigerator, Washer
  • Heating Forced Air, Radiant Floor
  • Cooling Central Air
  • Basement Basement - Finished
  • Fireplaces 2
  • Year Built 2004
  • Stories Two

Neighborhood & Schools

  • Subdivision Arrowcreek 20
  • Elementary School Hunsberger
  • Middle School Marce Herz
  • High School Galena

Financial Information

  • Parcel ID 152-661-05
  • Zoning HDR

Listing Information

Properties displayed may be listed or sold by various participants in the MLS.