563 knotty pine drive

Incline Village, NV 89451

$8,495,000

4 BEDS 6 BATHS
6,832 SQFT0.41 AC LOT
Residential - Single Family
Image 1: 37-Knotty Pine-144
Image 2: Twilight-100 (1) 2
Image 3: 27-Knotty Pine-119
Image 4: 35-Knotty Pine-139
Bedrooms 4
Total Baths 6
Full Baths 5
Square Feet 6832
Acreage 0.42
Status Active
MLS # 260008322
County Washoe
More Info
Category Residential - Single Family
Status Active
Square Feet 6832
Acreage 0.42
MLS # 260008322
County Washoe
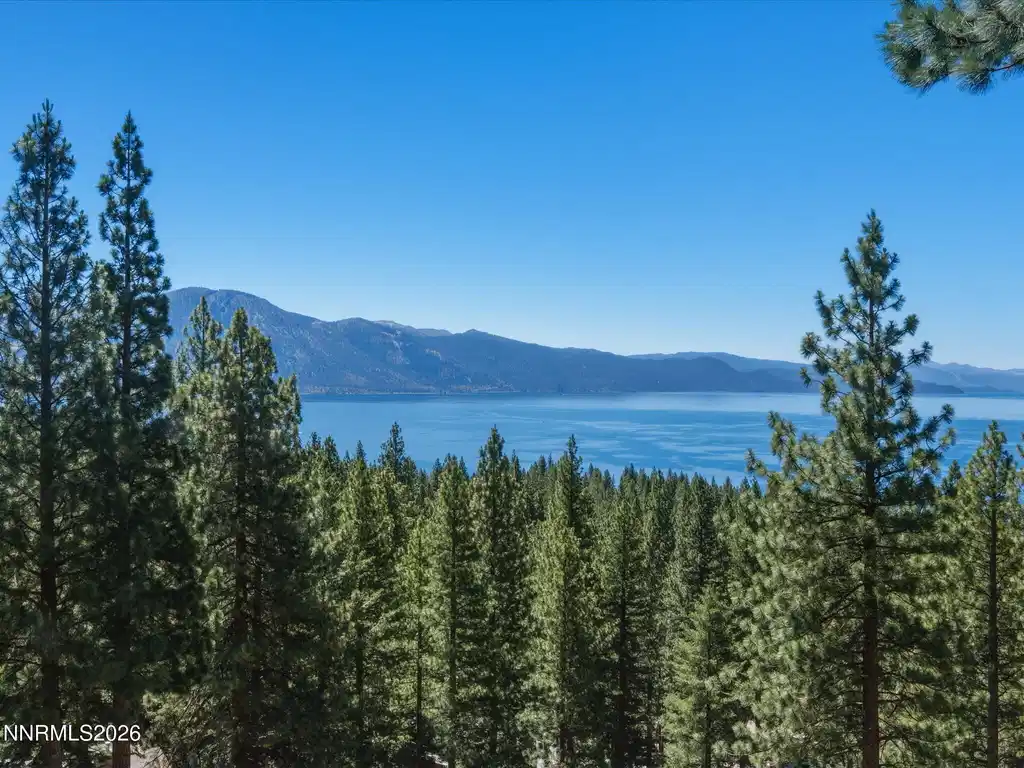
Some views you look at. This one you feel. At 563 Knotty Pine Drive, Lake Tahoe is not simply seen — it is felt in the morning light, the quiet of the surrounding pines, the changing colors across the water, and the way nearly every meaningful space turns toward the view. From its elevated position above the lake, with sweeping panoramas from Sand Harbor toward Alpine Meadows, this 6,832-square-foot residence offers a rare kind of Tahoe living: expansive, peaceful, and deeply connected to the landscape. Thoughtfully refreshed with new flooring and interior paint, the home feels open, bright, and remarkably calm from the moment you step inside. The main level is designed to capture both the scale of the views and the comfort of everyday living, with an open-concept great room, atrium-style dining and living areas, and walls of glass that frame Lake Tahoe like living art. Two dedicated lakeview offices create inspiring spaces to work, think, and retreat, all while staying visually connected to the water and mountains beyond. The mid-level is designed for privacy, rest, and connection to the view. Four en-suite bedrooms provide generous accommodations, including both a primary suite and junior suite with private lakeview decks. These are spaces meant for slow mornings, quiet evenings, and the kind of everyday moments that make Tahoe living feel extraordinary. The lower level extends the home's retreat-like quality with dedicated wellness and recreation spaces, including room for yoga or fitness, a sauna, steam shower, and indoor spa for year-round relaxation. A former theater room has been reimagined as a flexible recreation space with custom climbing features and soft flooring, while remaining fully wired for a future cinema experience if desired. Practical luxury is integrated throughout the property, including a heated driveway, spacious three-car garage, additional approximately 340-square-foot organized storage area, and a new 50 year roof representing a significant investment in the home's long-term care. Beyond the residence, Incline Village offers access to some of Lake Tahoe's most desirable private amenities, including beaches, a boat ramp, golf, tennis, pickleball, recreation and fitness facilities, and Diamond Peak Ski Resort. Paired with Nevada's favorable tax environment, 563 Knotty Pine Drive presents a rare opportunity to experience a refined mountain-lake lifestyle where the view, the setting, and the serenity of Tahoe become part of daily life. This is one of those homes where the views are even more powerful in person- private showings are available by request.
Listing
Street
Satellite

Exterior Features

  • Construction Single Family
  • Siding Shingle
  • Exterior Balcony, Rain Gutters
  • Roof Shingle
  • Garage Yes
  • Garage Description Attached, Garage, Garage Door Opener, Heated Driveway
  • Water Public
  • Sewer Public Sewer
  • Lot Description Gentle Sloping, Landscaped

Interior Features

  • Appliances Dishwasher, Disposal, Double Oven, Dryer, Electric Oven, Gas Cooktop, Gas Range, Microwave, Refrigerator, Self Cleaning Oven, Trash Compactor, Washer
  • Heating Natural Gas, Radiant Floor
  • Cooling Central Air
  • Fireplaces 3
  • Fireplaces Description Gas
  • Living Area 6,832 SQFT
  • Year Built 2001
  • Stories Three Or More

Neighborhood & Schools

  • Subdivision Ponderosa 4
  • Elementary School Incline
  • Middle School Incline Village
  • High School Incline Village

Financial Information

  • Parcel ID 122-123-06
  • Zoning TA_IV4

Listing Information

Listing Provided Courtesy of Compass
The data for this listing came from Northern Nevada Regional MLS
Listing data is current as of 08/12/2026.

Contact Our Agent

By clicking “Submit,” I agree to be contacted by Lake Homes Realty, LLC, its affiliates, and real estate professionals via call, text, and email for real estate services. This includes by automated means, even if your number is on a federal, state, or our internal Do Not Call list. To opt out, you can reply "stop" at any time or reply "help" for assistance. You can also click the unsubscribe link in the emails. Message and data rates may apply. Message frequency may vary. You also agree to our Terms of Use and Privacy Policy.