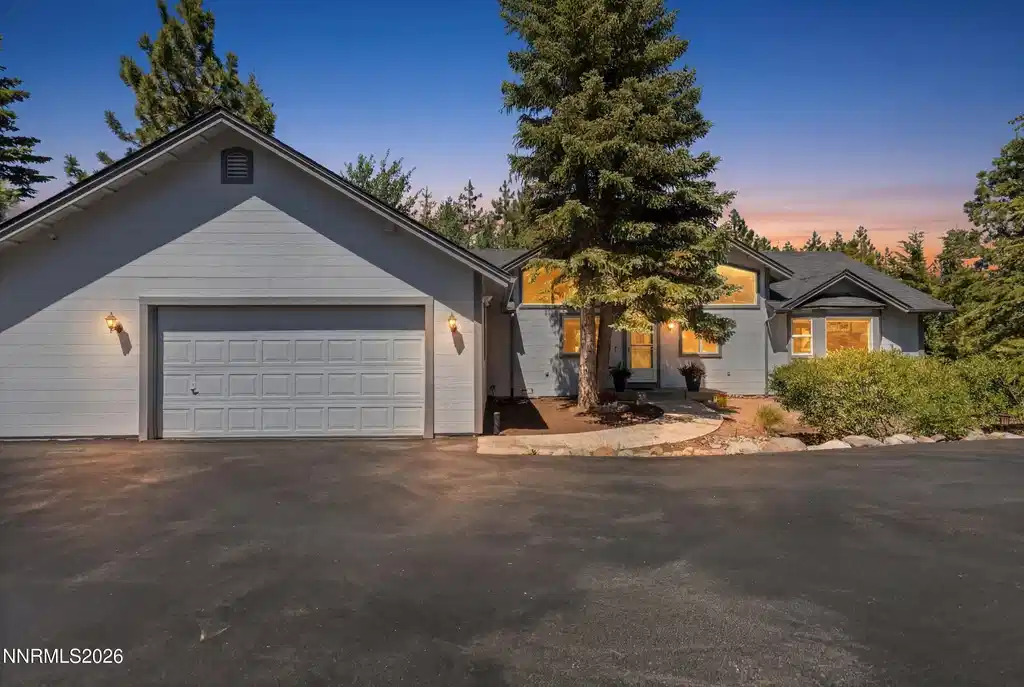
50 sunridge drive

Reno, NV 89511

$1,075,000

3 BEDS 4 BATHS
2,672 SQFT0.68 AC LOT
Residential - Single Family
Image 1: Front Main
Image 2: Back with Hot Tub
Image 3: Back area of home
Image 4: 50 Sunridge
Bedrooms 3
Total Baths 4
Full Baths 3
Square Feet 2672
Acreage 0.68
Status Active Under Contract
MLS # 260007914
County Washoe
More Info
Category Residential - Single Family
Status Active Under Contract
Square Feet 2672
Acreage 0.68
MLS # 260007914
County Washoe
Experience the charm and serenity of the Lake Tahoe lifestyle, just outside Lake Tahoe limits. Nestled among towering pines on nearly three-quarters of an acre, this exceptional mountain retreat offers privacy, comfort, and year-round recreation just minutes from Reno, Lake Tahoe, and Mt. Rose Ski Resort. Designed for both relaxation and entertaining, the home features a thoughtfully designed floor plan with a main-level primary suite and a private secondary ensuite retreat complete with a custom steam shower, personal sauna, wine cellar, and private exterior entrance—creating a spa-inspired sanctuary rarely found in mountain properties. The gourmet kitchen is the heart of the home, boasting a large center island, walk-in pantry, wine refrigerator, and stunning forest views from every window. Soaring ceilings and expansive picture windows fill the living spaces with natural light, while the cozy pellet stove creates the perfect mountain-lodge ambiance. A versatile bonus room offers endless possibilities as a home office, media room, fitness studio, or guest space. Step outside to enjoy the expansive deck and custom-covered hot tub, where rustic wood beams frame the surrounding mountain scenery and create the perfect setting for entertaining or unwinding beneath the pines. The oversized two-car garage provides ample space for vehicles, outdoor gear, and storage, while the generous lot offers privacy, room to roam, and potential for future expansion. Ideally located just 5 minutes from the slopes of Mt. Rose Ski Resort, 20 minutes from Lake Tahoe, 15 minutes from Damonte Ranch shopping and dining, and only 23 minutes from Reno-Tahoe International Airport, this property delivers the perfect blend of convenience and mountain seclusion. Enjoy all the beauty, adventure, and lifestyle of Tahoe while benefiting from a location outside the Tahoe Basin and many of the restrictions that often accompany lake-area ownership. Surrounded by abundant wildlife, breathtaking scenery, and endless outdoor recreation, this is more than a home—it's a mountain lifestyle. Rarely does a property offer this much Tahoe character, privacy, and luxury at such an exceptional value. Buyer and Buyer agent to verify all. Seller requests 48hr response time to offers and may accept any compelling offer regardless of timelines. Please call listing agent prior to writing offer. Easy to Show with 1Hr Notice. Don't get scammed this home is For Sale not For RENT of FB Marketplace or Craigslist. Buyers Set up a showing appt with your agents. This home is does have camera's with Sound monitoring this home! DO NOT JUST SHOW UP UNANNOUNCED, APPOINTMENT REQUIRED!
Listing
Street
Satellite

Exterior Features

  • Construction Single Family
  • Siding Composition, Pitched, Shingle
  • Exterior Balcony, Rain Gutters
  • Roof Composition, Pitched, Shingle
  • Garage Yes
  • Garage Description Attached, Garage, Garage Door Opener
  • Water Private
  • Sewer Septic Tank
  • Lot Description Gentle Sloping, Sloped Down

Interior Features

  • Appliances Dishwasher, Gas Cooktop, Gas Range, Oven, Refrigerator, Self Cleaning Oven
  • Heating Fireplace(s), Forced Air, Pellet Stove, Propane
  • Fireplaces 1
  • Fireplaces Description Pellet Stove
  • Living Area 2,672 SQFT
  • Year Built 1997
  • Stories Two

Neighborhood & Schools

  • Subdivision Sunridge Subdivision
  • Elementary School Hunsberger
  • Middle School Marce Herz
  • High School Galena

Financial Information

  • Parcel ID 048-081-13
  • Zoning MDS

Listing Information

Listing Provided Courtesy of RE/MAX Prime Properties
The data for this listing came from Northern Nevada Regional MLS
Listing data is current as of 08/12/2026.

Contact Our Agent

By clicking “Submit,” I agree to be contacted by Lake Homes Realty, LLC, its affiliates, and real estate professionals via call, text, and email for real estate services. This includes by automated means, even if your number is on a federal, state, or our internal Do Not Call list. To opt out, you can reply "stop" at any time or reply "help" for assistance. You can also click the unsubscribe link in the emails. Message and data rates may apply. Message frequency may vary. You also agree to our Terms of Use and Privacy Policy.