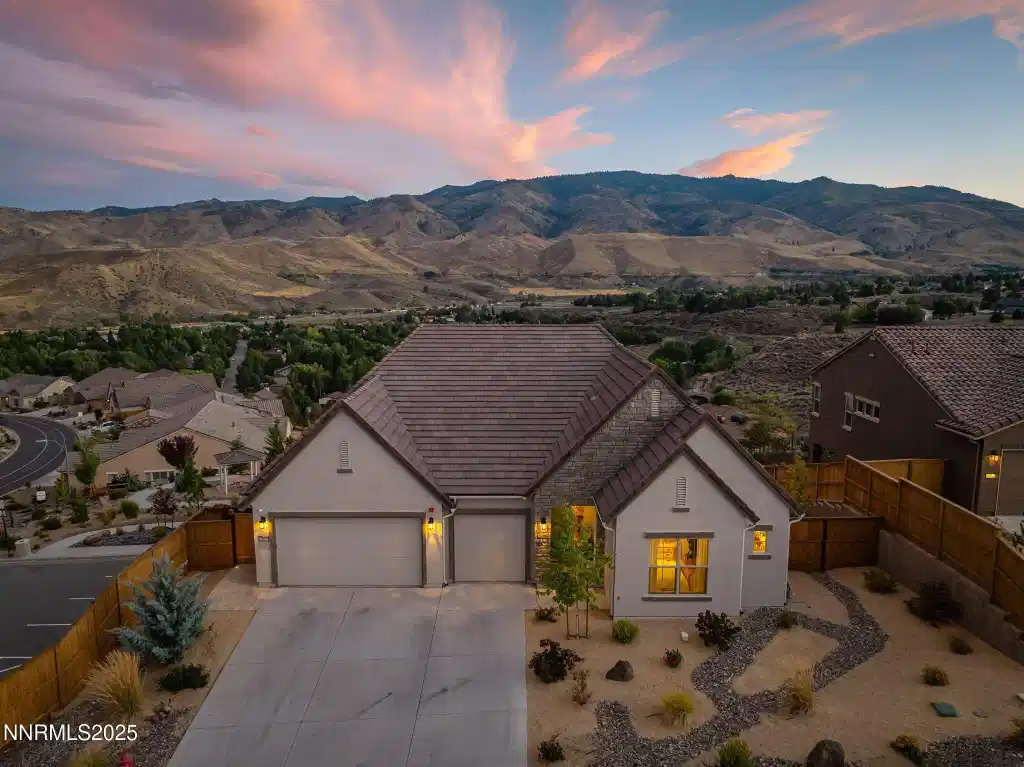
480 gooseberry drive

Reno, NV 89523

4 BEDS 3-Full 1-Half BATHS
0.2 AC LOT
Residential - Single Family
Image 1
Bedrooms 4
Total Baths 4
Full Baths 3
Acreage 0.2
Status Off Market
MLS # 250055898
County Washoe
More Info
Category Residential - Single Family
Status Off Market
Acreage 0.2
MLS # 250055898
County Washoe
Opportunities like this don't come often. Tucked within Sunset Bluffs —an intimate hillside community in Northwest Reno of only 41 homes— this luxurious residence offers a lifestyle and is more than just a home, it displays model home perfection with unmatched, breathtaking views. Perched on a premier lot with no immediate rear neighbors, no neighbors on one side, and none directly across, it offers a level of privacy and serenity you simply won't find elsewhere. From the moment you step inside, your eyes are drawn to majestic, sweeping views of the Sierra Nevada mountains. Whether you're preparing a meal in the gourmet kitchen, relaxing by the great room fireplace, waking in your private primary suite, or unwinding on the oversized covered deck, the vistas are breathtaking—and unforgettable. Designed for main level living, the layout showcases dramatic 9' ceilings and rich hardwood flooring throughout. The open-concept great room centers around the 45" linear fireplace with floating beam mantel and full tile surround while flowing seamlessly into the chef's dream kitchen, complete with a Kitchen Aid stainless steel appliance package featuring a 48" six burner commercial-style gas range with griddle and double oven, Quartz counters, farmhouse style apron-front cast iron sink, under-cabinet lighting, roll-out shelving, walk-in pantry, coffee bar/prep area, and sleek designer finishes. Every detail has been thoughtfully curated for both style and function. The generous dining area completes this entertainer's dream space. Expansive 3-panel Western Sliders in both the great room and kitchen erase the boundary between indoor and outdoor living, framing nightly sunsets and wildlife sightings right from your own home. The split primary suite feels like a personal retreat, offering large windows that capture the morning light, direct deck access, and a spa-like bath with dual vanities, upgraded Kohler vessel sinks, a luxurious walk-in frameless glass shower and spacious walk-in closet. Two additional bedrooms share a beautifully upgraded full bath with dual Quartz vanities, drop-in sinks and a fully tiled tub/shower. A separate den/office with a glass-panel door, powder room, and fully appointed laundry room, including cabinets and laundry sink, complete the main level. The walk-out lower level is a world of its own and expands the home's versatility—complete with a large living area, flex space, and fully finished kitchenette, complete with sink, microwave and beverage fridge. Perfect for entertaining, extended guest stays, or multi-generational living, it even includes a bedroom, full bath, and direct access to the outdoor spaces. Additional features - • In-ceiling audio system • Automatic interior lighting in some locations • Central data panel • Three-car insulated garage with epoxy flooring and upgraded openers • Hardwood flooring on both levels, including the primary suite • Expansive covered deck & professionally designed outdoor living spaces • Rare private lot with uninterrupted views and unmatched seclusion • Numerous upgraded details and additional features throughout the home This is not just a home—it's a chance to live elevated, every single day. Homes with this level of privacy, luxury, and sweeping views rarely come available.
Listing
Street
Satellite

Exterior Features

  • Construction Single Family
  • Siding Pitched, Tile
  • Exterior Rain Gutters
  • Roof Pitched, Tile
  • Garage Yes
  • Garage Description Attached, Garage, Garage Door Opener
  • Water Public
  • Sewer Public Sewer
  • Lot Description Common Area, Gentle Sloping, Landscaped, Level, Sloped Down, Sloped Up, Sprinklers In Front, Sprinklers In Rear

Interior Features

  • Appliances Dishwasher, Disposal, Double Oven, Gas Cooktop, Microwave
  • Heating Forced Air, Natural Gas
  • Cooling Central Air, Refrigerated
  • Fireplaces 1
  • Fireplaces Description Gas
  • Year Built 2022
  • Stories Two

Neighborhood & Schools

  • Subdivision Sunset Bluffs
  • Elementary School Verdi
  • Middle School Billinghurst
  • High School McQueen

Financial Information

  • Parcel ID 23805212
  • Zoning SF3

Listing Information

Properties displayed may be listed or sold by various participants in the MLS.