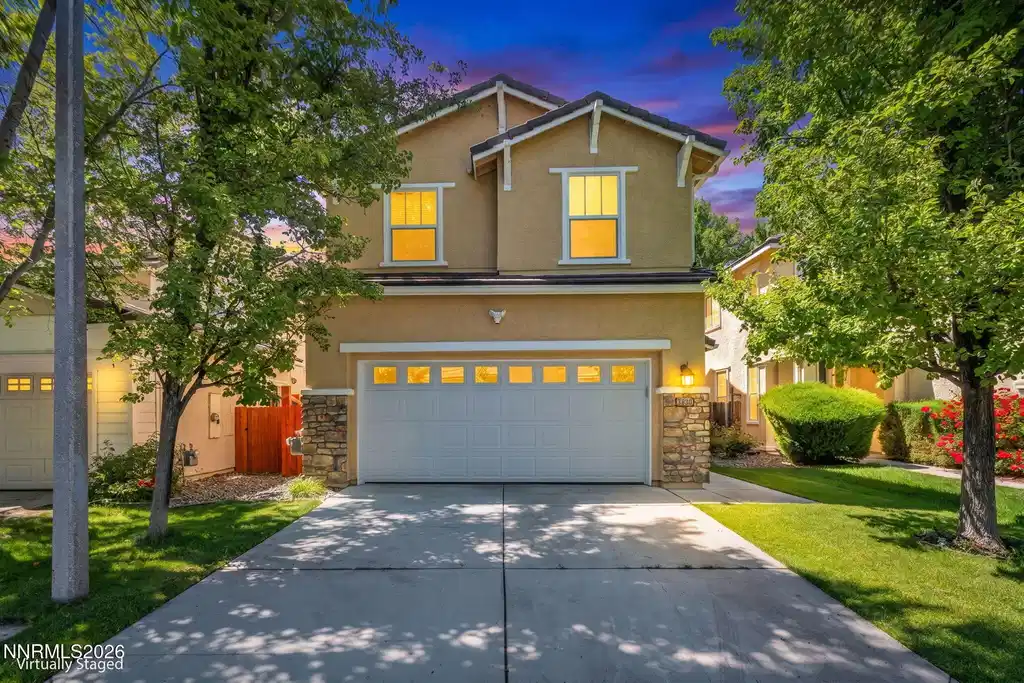
3830 dominus drive

Sparks, NV 89436

$515,000

4 BEDS 3 BATHS
1,884 SQFT0.07 AC LOT
Residential - Single Family
Image 1: 1-web-or-mls-3830-dominus-dr
Image 2: 2-web-or-mls-3830-dominus-dr
Image 3: 1-web-or-mls-3830-dominus-dr
Image 4: 3-web-or-mls-3830-dominus-dr
Bedrooms 4
Total Baths 3
Full Baths 2
Square Feet 1884
Acreage 0.07
Status Active Under Contract
MLS # 260008117
County Washoe
More Info
Category Residential - Single Family
Status Active Under Contract
Square Feet 1884
Acreage 0.07
MLS # 260008117
County Washoe
Welcome home to this gorgeous, completely remodeled 4-bedroom, 2.5-bathroom gem in the highly desirable, gated Iron Stone community of Wingfield Springs. Boasting 1,884 sq. ft. of move-in ready living space, this light and bright residence offers an exceptional open-concept floor plan designed for modern living.The spacious interior features a versatile upstairs loft with a built-in desk, Perfect for a home office or study area. The primary ensuite is a true retreat, offering double sinks and a generous walk-in closet. Step outside to enjoy ultimate privacy with no backyard neighbors. Your private patio overlooks a peaceful greenbelt and provides stunning mountain views. Community amenities include scenic walking paths and a neighborhood pool, perfect for enjoying beautiful summer days. Conveniently located just minutes from top-rated golf courses, shopping, and dining, this home offers the ideal blend of comfort and lifestyle. Seller including in sale of home: Furnace was replaced in 2024, Solar exterior window screens on most of the windows as well. Smart tv's with remote, living room 65" with soundbar & subwoofer, primary bedroom 50" with soundbar and woofer, guest bedroom 40" with remote. Garage: 3 tier heavy duty steel shelving. Garage refrigerator 3 years old. Under stairs 1st floor 2 each 2 tier metal shelving. ring doorbell, 3 each google outdoor cameras with solar panels, 4 each floodlights, cameras. Whole house soft water system and reverse osmosis. 2021/2022 (remodel by former owner)  new sheetrock, electrical, insulation, ducts, vents, cabinetry, granite countertops, laminate flooring, toilets, fixtures, ceiling fan, recessed LED lighting  new gas water heater  new gas fireplace  new stainless steel appliances; gas oven, dishwasher, side-by-side refrigerator, microwave  new Smart gas dryer (white) 2023/2024/2025  Permitted replacement of original furnace with 2-stage gas furnace (up to 90,000 BTU)  2 each - Smart Thermostats  Added Quiet Cool Smart Attic Gable Fan  Added additional 5-7 inches of blown-in insulation in attic  Purchase of Soft Water + Reverse Osmosis System  Replacement of original garage door with 8300 Steel Garage Door (rated at 12.12+)  Replacement of original garage door opener with Smart Wi-Fi LED opener  Replacement of patio slider with high end door  Added remote controlled blinds for back slider and stairwell window  Added insulated honeycomb blackout blinds (2nd floor)  Added external solar screens to 90% of home (blocks 85% of UV rays)  Added additional rain gutters with leaf guards  top loading washer (white w/glass lid) Added two wood ceiling fans (2nd floor)
Listing
Street
Satellite

Exterior Features

  • Construction Single Family
  • Siding Pitched, Tile
  • Exterior None
  • Roof Pitched, Tile
  • Garage Yes
  • Garage Description Attached, Garage, Garage Door Opener
  • Water Public
  • Sewer Public Sewer
  • Lot Description Greenbelt, Landscaped, Level, Sprinklers In Front, Sprinklers In Rear

Interior Features

  • Appliances Additional Refrigerator(s), Dishwasher, Disposal, Dryer, Gas Range, Microwave, Oven, Refrigerator, Washer
  • Heating Forced Air, Natural Gas
  • Cooling Central Air
  • Fireplaces 1
  • Fireplaces Description Gas
  • Living Area 1,884 SQFT
  • Year Built 2006
  • Stories Two

Neighborhood & Schools

  • Subdivision The Foothills At Wingfield Village 13B
  • Elementary School Spanish Springs
  • Middle School Shaw Middle School
  • High School Spanish Springs

Financial Information

  • Parcel ID 526-211-20
  • Zoning NUD

Listing Information

Listing Provided Courtesy of LPT Realty, LLC
The data for this listing came from Northern Nevada Regional MLS
Listing data is current as of 08/12/2026.

Contact Our Agent

By clicking “Submit,” I agree to be contacted by Lake Homes Realty, LLC, its affiliates, and real estate professionals via call, text, and email for real estate services. This includes by automated means, even if your number is on a federal, state, or our internal Do Not Call list. To opt out, you can reply "stop" at any time or reply "help" for assistance. You can also click the unsubscribe link in the emails. Message and data rates may apply. Message frequency may vary. You also agree to our Terms of Use and Privacy Policy.