
3502 painted vista drive

Reno, NV 89511
3 BEDS 2-Full BATHS
0.28 AC LOT
Residential - Single Family
Image 1
Bedrooms 3
Total Baths 2
Full Baths 2
Acreage 0.29
Status Off Market
MLS # 250004130
County Washoe
More Info
Category Residential - Single Family
Status Off Market
Acreage 0.29
MLS # 250004130
County Washoe
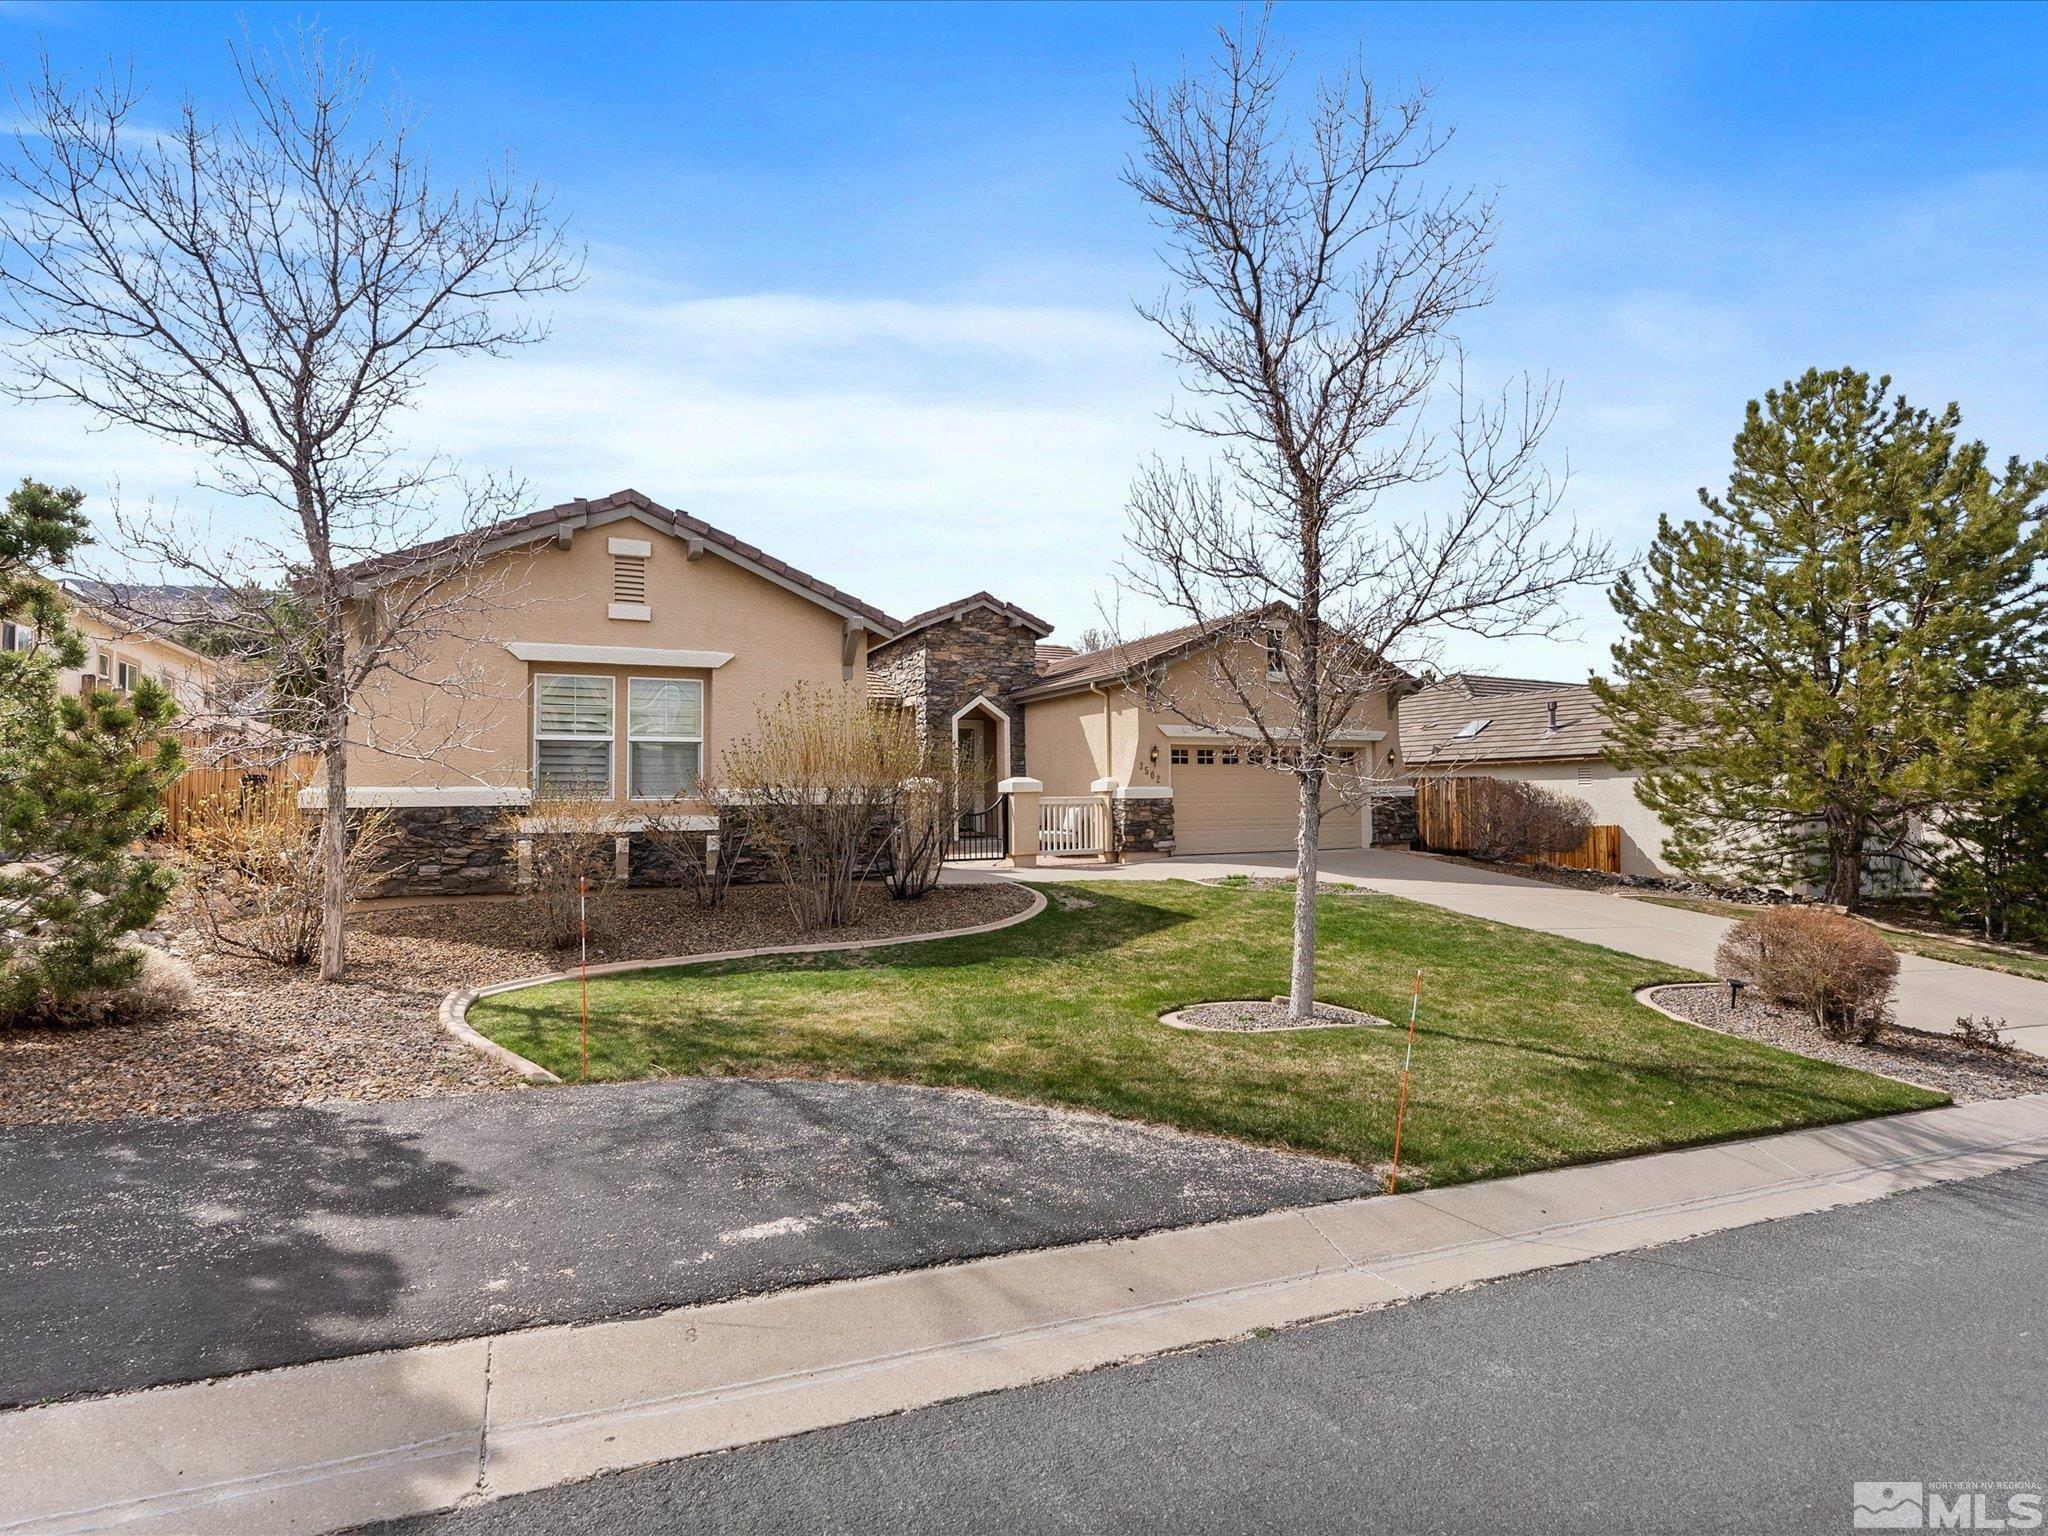
Discover Your Dream Home in Arrowcreek's Exclusive Painted Vista Imagine waking up every day in a breathtaking single-level masterpiece, perfectly situated just moments from the main gate in the prestigious Arrowcreek community. This immaculate Painted Vista residence is more than a home—it's a lifestyle, blending sophisticated luxury with the natural splendor of Reno's high desert. Ready to elevate your living experience? This is your chance to own a slice of paradise. A Home Designed for You Step inside this meticulously crafted residence and be captivated by its open, airy floor plan, thoughtfully designed to inspire and accommodate. From the soaring ceilings to the elegant plantation shutters, every detail exudes refinement. The home boasts: Spacious 3-car garage for all your vehicles and toys. Seamless indoor-outdoor living with front and back patios, perfect for morning coffee or sunset gatherings. Abundant storage and custom built-ins to keep your life organized and stylish. Low-maintenance luxury, allowing you to focus on enjoying your home rather than upkeep. This move-in-ready gem is a rare find, offering both timeless elegance and modern convenience in one stunning package. Arrowcreek: Where Luxury Meets Lifestyle Living in Arrowcreek isn't just about owning a home—it's about embracing a vibrant, refined way of life. Nestled amidst jaw-dropping mountain vistas, this gated community offers an unrivaled blend of privacy, recreation, and natural beauty. Here's what makes Arrowcreek extraordinary: World-class Arrowcreek Golf Course: Tee off on an 18-hole, par-72 masterpiece, complete with a driving range and putting greens. Whether you're a seasoned golfer or simply love the views, this course is a showstopper. Endless amenities: Dive into a life of leisure with access to a state-of-the-art clubhouse, fitness center, tennis and pickleball courts, basketball, bocce, playgrounds, and a BBQ/picnic area for unforgettable gatherings. Outdoor adventures: Explore pristine hiking and biking trails that wind through the stunning landscape, right at your doorstep. Community connection: From poolside lounging to lively neighborhood events, Arrowcreek fosters a warm, welcoming vibe for all ages. With over 300 days of sunshine a year, Arrowcreek's high desert climate invites you to savor every moment outdoors. Perfect for Families, Close to Everything Arrowcreek is a haven for families, offering access to some of the region's top-rated schools. Yet, it's also just a short drive from the vibrant heart of downtown Reno, where world-class dining, entertainment, and cultural experiences await. Whether you crave tranquility or excitement, this location delivers the best of both worlds. Why This Home? This pristine Painted Vista residence is the epitome of turnkey luxury. Impeccably maintained and brimming with upgrades, it's ready to welcome you home. Don't just take our word for it—experience it for yourself through the immersive Matterport 3D tour and captivating walkthrough video. Act Now—Your Arrowcreek Oasis Awaits Homes like this don't stay on the market long. Seize the opportunity to own a piece of Arrowcreek's unparalleled lifestyle. Schedule your private tour today and discover why this Painted Vista treasure is the perfect place to call home. Your dream life starts here.
Listing
Street
Satellite

Exterior Features

  • Construction Single Family
  • Siding Composition, Pitched, Shingle
  • Exterior Barbecue Stubbed In
  • Roof Composition, Pitched, Shingle
  • Garage Yes
  • Garage Description 3
  • Water Public
  • Sewer Public Sewer
  • Lot Description Gentle Sloping, Landscaped, Level, Sloped Up, Sprinklers In Front, Sprinklers In Rear

Interior Features

  • Appliances Dishwasher, Disposal, Double Oven, Dryer, Gas Cooktop, Gas Range, Microwave, Refrigerator, Trash Compactor, Washer
  • Heating Forced Air, Natural Gas
  • Cooling Central Air, Refrigerated
  • Year Built 2002

Neighborhood & Schools

  • Subdivision Arrowcreek 12A
  • Elementary School Hunsberger
  • Middle School Marce Herz
  • High School Galena

Financial Information

  • Parcel ID 152-242-11
  • Zoning HDR

Listing Information

Properties displayed may be listed or sold by various participants in the MLS.
