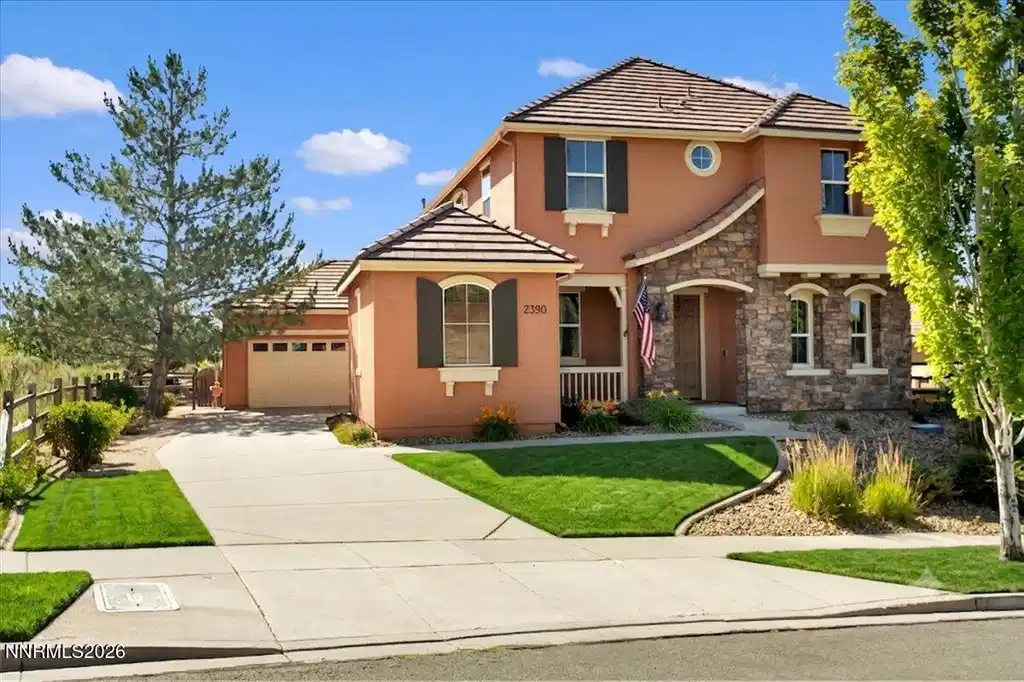
2390 hickory hill way

Reno, NV 89523

$975,000

3 BEDS 3 BATHS
2,690 SQFT0.18 AC LOT
Residential - Single Family
Image 1: 01-001
Image 2: 62-062
Image 3: 68-068
Image 4: 48-048
Bedrooms 3
Total Baths 3
Full Baths 2
Square Feet 2690
Acreage 0.19
Status Active Under Contract
MLS # 260008165
County Washoe
More Info
Category Residential - Single Family
Status Active Under Contract
Square Feet 2690
Acreage 0.19
MLS # 260008165
County Washoe
View Home in Somersett with Privacy, Mountain Views and an Exceptional Setting. Located on a quiet street in the highly desirable Somersett community, this well-maintained two-story home enjoys a setting that is increasingly difficult to find: no front neighbors, no rear neighbors, and only one adjacent home. Large windows throughout the home fill the living spaces with natural light while showcasing open mountain views from nearly every room. Built in 2005, the home offers approximately 2,690 square feet with three bedrooms, a dedicated office, two and one-half baths, and a three-car garage. A covered front porch welcomes you inside, where soaring ceilings and an open, light-filled floor plan create an inviting first impression. The formal living and dining rooms feature rich wood flooring and provide elegant spaces for entertaining or holiday gatherings. The adjoining family room, centered around a cozy fireplace, flows seamlessly into the kitchen, creating a comfortable space where family and guests naturally come together. Designed with both function and entertaining in mind, the kitchen offers an island with breakfast bar seating, a sunny breakfast nook, abundant cabinetry and counter space, stainless steel appliances, a built-in five-burner gas cooktop, wall oven, and microwave. A wine and beverage bar with a wine refrigerator provides the perfect space for serving guests or enjoying a quiet evening at home. Upstairs, the primary suite is positioned to take full advantage of the mountain views and features a spacious bath with dual vanities, a soaking tub, separate shower, and a walk-in closet with custom built-ins. Two additional bedrooms share a Jack-and-Jill bath, while a built-in desk area and generous linen storage provide added flexibility for working from home, homework, or everyday organization. The backyard offers the same sense of privacy found throughout the property. Mature, low-maintenance landscaping surrounds a large paver patio that provides plenty of space for outdoor dining, entertaining, or simply relaxing while enjoying the peaceful surroundings and mountain views. Additional features include ceiling fans throughout, carpet and tile flooring, and significant recent improvements including a brand-new HVAC system and water heater, offering comfort and peace of mind for years to come. Ideally located just minutes from Somersett's championship golf course, clubhouse, fitness center, pools, parks, miles of walking and hiking trails, shopping, and dining, this move-in ready home offers a rare combination of privacy, natural light, mountain views, and everyday livability in one of Reno's most sought-after communities.
Listing
Street
Satellite

Exterior Features

  • Construction Single Family
  • Siding Pitched, Tile
  • Exterior Rain Gutters
  • Roof Pitched, Tile
  • Garage Yes
  • Garage Description Attached, Garage, Garage Door Opener
  • Water Public
  • Sewer Public Sewer
  • Lot Description Common Area, Gentle Sloping, Level, Sprinklers In Front, Sprinklers In Rear

Interior Features

  • Appliances Dishwasher, Disposal, Dryer, Gas Cooktop, Microwave, Oven, Refrigerator, Washer
  • Heating Forced Air, Natural Gas
  • Cooling Central Air
  • Fireplaces 1
  • Fireplaces Description Gas, Insert
  • Living Area 2,690 SQFT
  • Year Built 2005
  • Stories Two

Neighborhood & Schools

  • Subdivision Unit 4A @ Somersett
  • Elementary School Westergard
  • Middle School Billinghurst
  • High School McQueen

Financial Information

  • Parcel ID 234-171-15
  • Zoning PD

Listing Information

Listing Provided Courtesy of Dickson Realty - Somersett
The data for this listing came from Northern Nevada Regional MLS
Listing data is current as of 08/12/2026.

Contact Our Agent

By clicking “Submit,” I agree to be contacted by Lake Homes Realty, LLC, its affiliates, and real estate professionals via call, text, and email for real estate services. This includes by automated means, even if your number is on a federal, state, or our internal Do Not Call list. To opt out, you can reply "stop" at any time or reply "help" for assistance. You can also click the unsubscribe link in the emails. Message and data rates may apply. Message frequency may vary. You also agree to our Terms of Use and Privacy Policy.