1911 e minaret circle

Reno, NV 89523

4 BEDS 2-Full 1-Half BATHS
Residential - Townhouse
Image 1
Bedrooms 4
Total Baths 3
Full Baths 2
Status Off Market
MLS # 260000276
County Washoe
More Info
Category Residential - Townhouse
Status Off Market
MLS # 260000276
County Washoe
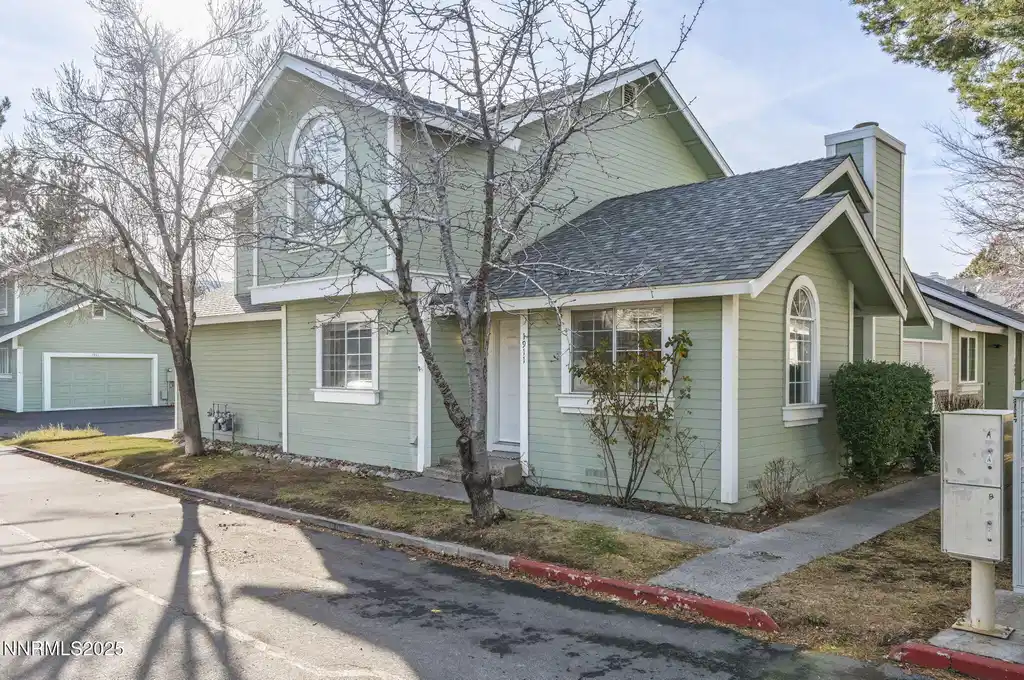
UPDATED 4 BED TOWNHOUSE W/RV PARKING, PRIVATE BACKYARD PATIO, AND NO SHARED WALLS WITH LIVING SPACES! This is truly a unique opportunity. Not only is this property one of the only 4 bedroom floorplans in the condo/townhouse market, but it is part of an established community with great neighbors, mature landscaping, private backyard patios, and access to a gated lot for RV or toy storage! Upgrades include a new roof and exterior paint (maintained by the HOA), a new furnace, new water heater, new walk-in butler pantry and laundry room, smart Ecobee thermostat, smart keyless entry, decorative entry and storage underneath a slat wall staircase, and new carpet in upstairs secondary bedrooms. The main living space features an 11-foot vaulted ceiling, continuous modern laminate flooring, upgraded light fixtures, and a full-length decorative brick fireplace. The main-level bedroom is currently used as an open entertainment room and can be converted back to a private bedroom if desired. The kitchen has been tastefully refreshed with white cabinetry, stained butcher block countertops, open shelving, a breakfast bar, and a large basin sink. A premium Samsung appliance package includes a Bespoke 4-Door French Door Smart Refrigerator with white glass panel front, a matching Bespoke white panel dishwasher, and a stainless-steel backless gas convection oven with smart temperature integration. The newly added custom walk-in butler pantry, completed in 2025 and not found in other models within the community, provides extensive cabinet storage and open shelving while also defining a functional and dedicated laundry room space. Upstairs bedrooms feature updated LED lighting and/or new ceiling fans. The nursery showcases a beautifully trimmed vaulted ceiling, custom arched square plantation shutters and barn door detail. The home includes two full bathrooms plus a convenient main-level guest bath. The secondary bathroom upstairs features a locking, backlit frosted glass barn door that combines modern design with added security and space functionality. Exterior features include a new roof and exterior paint completed in 2021. All exterior landscaping, exterior paint, driveway, and roof are maintained by the HOA! The property offers no shared walls with living spaces and only a small fraction of the garage. The private 2 car garage has abundant storage including three built-in heavy-duty overhead racks and locking hanging tool cabinets, all included. Additional street and curb parking is available, along with the gated RV and toy storage access within the community. The garage is wired for an EV charger. The private backyard patio includes a concrete gathering space with a raised wall and privacy screen, flexible space for a play structure, seating area, or raised garden beds, and hanging market lights that are included. Mature trees and well-maintained landscaping enhance the overall neighborhood setting. The home is ideally located in a highly sought-after area close to schools, shopping, and recreation. Zoned for Melton Elementary School, Billinghurst Middle School, and McQueen High School, the property is just three minutes from Raley's, six minutes from Terrace Sports Complex, approximately thirteen minutes from the University of Nevada Reno, and four minutes from the I-80 on-ramp, offering excellent access to daily conveniences and major commute routes. View our 3D virtual tour today!
Listing
Street
Satellite

Exterior Features

  • Construction Condo
  • Siding Pitched, Shingle
  • Exterior None
  • Roof Pitched, Shingle
  • Garage Yes
  • Garage Description Additional Parking, Electric Vehicle Charging Station(s), Garage, Garage Door Opener, RV Access/Parking
  • Water Public
  • Sewer Public Sewer
  • Lot Description Landscaped, Level, Sprinklers In Front

Interior Features

  • Appliances Dishwasher, Disposal, ENERGY STAR Qualified Appliances, Gas Range, Microwave, Refrigerator, Self Cleaning Oven, Smart Appliance(s)
  • Heating Forced Air, Natural Gas
  • Cooling Central Air, Refrigerated
  • Fireplaces 1
  • Fireplaces Description Insert, Wood Burning
  • Year Built 1985
  • Stories Two

Neighborhood & Schools

  • Subdivision Northgate Village 1
  • Elementary School Melton
  • Middle School Billinghurst
  • High School McQueen

Financial Information

  • Parcel ID 200-350-36
  • Zoning MF14

Listing Information

Properties displayed may be listed or sold by various participants in the MLS.