16700 mt rose highway

Reno, NV 89511

5 BEDS 4-Full 1-Half BATHS
1 AC LOT
Residential - Single Family
Image 1
Bedrooms 5
Total Baths 5
Full Baths 4
Acreage 1
Status Off Market
MLS # 250005594
County Washoe
More Info
Category Residential - Single Family
Status Off Market
Acreage 1
MLS # 250005594
County Washoe
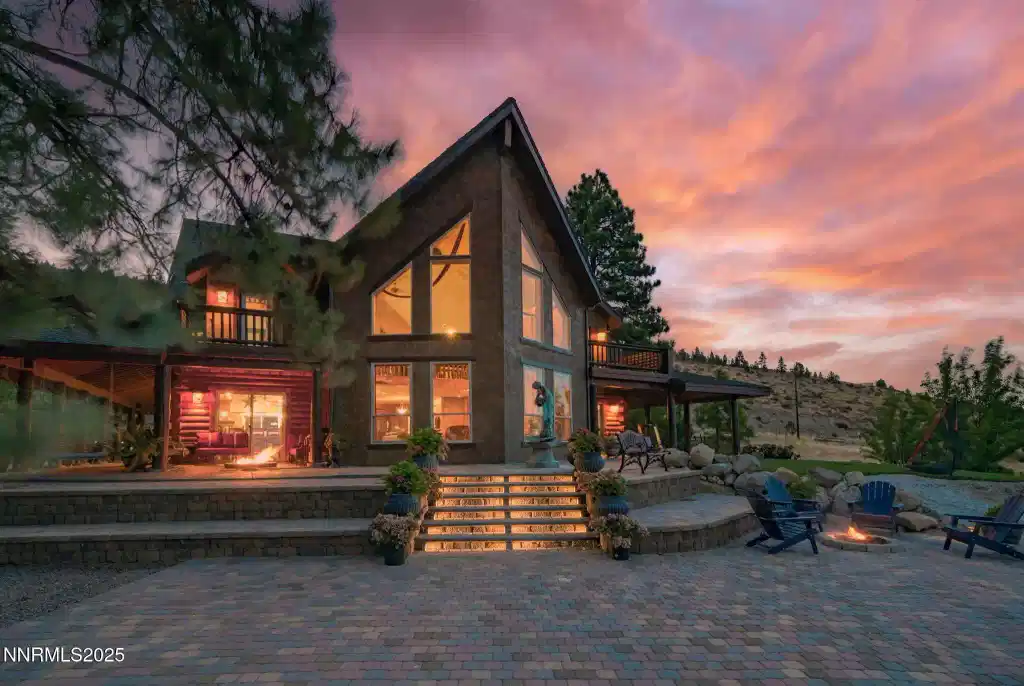
Owners may carry at a Rate to beat the Fed. No HOA. Rustic charm in this custom-built true log home w/ stucco dormer & gabled ends that includes an in-law quarter's. At the base of the Sierra tree line. Surrounded by Jeffery pines, honey locust, olive trees, & fruit trees (pear, apple, plumb) that lend shade throughout the day. You can enjoy the scenery while listening to the many birds that come to drink from the 7 ft tall water fountain & pond. This home sits on 1 Acre, Horses OK, county sewer & water, with 5,200 Sq Ft of living space, (which includes the 2 bd rm ADU), 3 Car Garage, Full RV Hook-ups, Located in the Montreux/Galena Forest area. Golfing at Montreux, Arrow Creek, & Wolf Run. MT Rose Ski Resort is 10 min. 20 min to Tahoe Beaches & 15 min to Tahoe/Reno International Airport. Tahoe Trail's just out your front door, where you can hike, bike, or ride horses. Sit by one of your multiple firepits and enjoy the sunrise/sunset. The 1st floor entry Front & Kitchen doors are 35" & no ramp needed providing wheelchair accessibility. 1st floor Master Suite Entry, Bath, Toilet, and Closet Doors are between 32-35". Whole House sound system inside & out. Current technology alarm system. Video surveillance outside & in the main living areas. The 1st floor main laundry has newer GE profile large capacity washer/dryer & is tiled with a Tahoe theme. Just off the entry is a powder room tiled in pennies with a reclaimed mine timber countertop. The spacious kitchens open floor space is 12x10 allowing room for your own butcher block freestanding island, or 2 seat bistro like we use. It has reclaimed mine timber shelving, maple countertops that featuring granite inlay that gives ample space for 4 chefs. Walk through butler's pantry with prep/staging counter & enclosed cabinets that make storage quick, accessible, & tidy. In wall Jenn-Air fridge, Wolf double ovens, warming drawer, Thermador 48" cook top with overhead outside vent blower, & bar seating make entertaining a breeze. The dining area features a bay window & a slider that provides a beautiful view in all directions. The dining table (approx.12'x5') seats 14, but when split apart seats 24 comfortably. (The tables with chairs & benches can stay with the house) The Great Room with 25' ceilings, acrobatic silks, open-floor plan, & wood-burning fireplace can make a cozy & memorable party. 1st floor Master suite's east facing bay window & sliding glass door let in the morning light so you can appreciate the Sierra's beautiful sunrises. If you like sleeping in, tell your voice-controlled blackout blinds, "shut all blinds." There is a private covered porch with a dog run. The bathroom has a separate Toilet & Bidet room, freestanding Clawfoot tub, a Shower with 4 heads, which also has a stream shower & waterfall. Master closet houses the 2nd of 3 washers & dryers in this home. The 2nd story open loft with its own wet bar & fridge is a great place to spend time with quests. Sneak behind the bookcase for access to the apartment on the other side. (The antique Brunswick Heritage pool table can stay with the house.) 2nd story Nevada Suite has a private balcony to enjoy the sunrise. East facing windows give you the Sierra Nevada's high desert view. The in-suite bath features a claw-foot bath/shower & a walk-in closet. 2nd story California suite has a private balcony and windows that face the west with views of the trees that decorate the Sierra Nevada mountains named Mt. Rose & Slide. The 7'x15" second-level loft for extra beds or a sitting area. It has an in-suite bath where the walls are tiled to follow the ridgelines of both Mt. Rose & Slide. Additional square footage not listed on the assessor's page is from the 2-bed, 1-bath, kitchenette, & the 3rd laundry in the home, providing additional living space above the garage. It has a separate entrance & deck, but accessibility can be from the main home as well (from the hidden door/bookshelf wall). Walls are skip trawl not venetian plaster.
Listing
Street
Satellite

Exterior Features

  • Construction Single Family
  • Siding Composition, Pitched, Shingle
  • Exterior Balcony, Dog Run, Fire Pit, RV Hookup
  • Roof Composition, Pitched, Shingle
  • Garage Yes
  • Garage Description Attached, Garage, Garage Door Opener, RV Access/Parking
  • Water Public
  • Sewer Public Sewer
  • Lot Description Landscaped, Sloped Down

Interior Features

  • Appliances Additional Refrigerator(s), Dishwasher, Disposal, Double Oven, Dryer, Electric Oven, Electric Range, Gas Cooktop, Gas Range, Refrigerator, Trash Compactor, Washer, Water Softener Owned
  • Heating Forced Air, Natural Gas, Propane
  • Cooling Central Air, Refrigerated
  • Fireplaces 1
  • Fireplaces Description Free Standing, Wood Burning Stove
  • Year Built 2006

Neighborhood & Schools

  • Elementary School Hunsberger
  • Middle School Marce Herz
  • High School Galena

Financial Information

  • Parcel ID 047-162-18
  • Zoning Lds

Listing Information

Properties displayed may be listed or sold by various participants in the MLS.