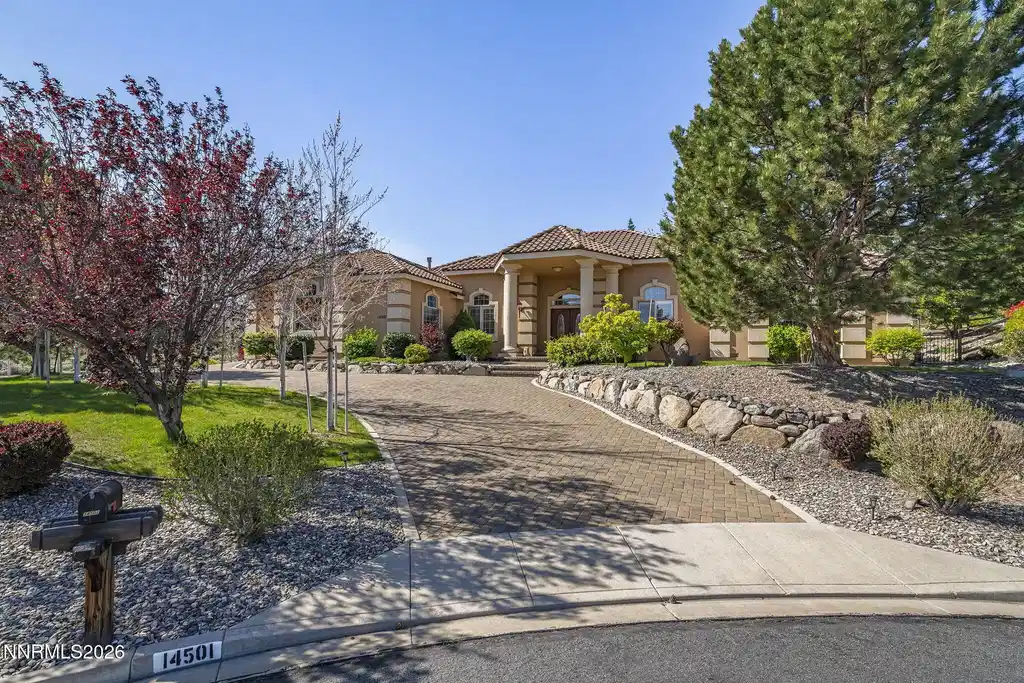
14501 quail rock court

Reno, NV 89511

$1,499,000

4 BEDS 4 BATHS
3,533 SQFT0.49 AC LOT
Residential - Single Family
Image 1: 1-web-or-mls-_DSC4693
Image 2: 2-web-or-mls-_DSC4711
Image 3: 3-web-or-mls-_DSC4705
Image 4: 4-web-or-mls-_DSC4699
Bedrooms 4
Total Baths 4
Full Baths 3
Square Feet 3533
Acreage 0.49
Status Active Under Contract
MLS # 260004920
County Washoe
More Info
Category Residential - Single Family
Status Active Under Contract
Square Feet 3533
Acreage 0.49
MLS # 260004920
County Washoe
Discover the exceptional craftsmanship and timeless elegance of this custom residence located in the highly sought after Saddlehorn community. Perfectly positioned on a .43 of an acre in cul-de-sac, this home offers a rare blend of privacy, sophistication, and elevated living. Thoughtful design and quality finishes are showcased throughout, creating a warm yet luxurious atmosphere that welcomes you from the moment you arrive. As you enter the double front doors, you are welcomed by gorgeous flooring that leads you to the formal living room, with French doors looking into the well-manicured backyard. The large separate formal dining area is perfectly situated and ready to entertain! Located centrally in the home, is the Chef's dream kitchen featuring granite countertops, beautiful custom cabinetry, an oversized island, breakfast bar, an eat-in nook, and a walk-in pantry; not to mention an abundance of natural light. Top of the line appliances includes subzero refrigerator, five-burner cooktop, double ovens, and separate warmer. This beautifully designed custom kitchen brings together quality craftsmanship and thoughtful upgrades seamlessly providing a layout tailored for both everyday living and effortless entertaining. The spacious family room invites you to unwind and enjoy the warmth of the impressive floor to ceiling stone fireplace, creating a cozy and welcoming atmosphere perfect for quiet evenings or gathering with loved ones. The primary bedroom is a true retreat, offering an expansive sanctuary designed for comfort and sophistication. A stunning stone fireplace anchors the room, creating a warm and intimate ambiance, while the generous seating area provides the perfect space to unwind at the end of the day. The spa inspired en-suite features a custom walk through shower, separate vanities, and a relaxing jetted tub, all crafted with exceptional attention to detail. Two spacious walk in closets complete the suite, delivering both convenience and an elevated sense of luxury. A separate junior primary suite offers exceptional comfort and privacy, making it ideal for guests, multigenerational living, or extended stays. Two additional bedrooms offer generous space and versatility, making them ideal for a home office, creative studio, fitness room, or guest accommodations. Their thoughtful placement within the home provides both convenience and flexibility to suit a variety of lifestyle needs. Enjoy the beautifully matured, professionally landscaped yard year round, featuring an expansive wrap around paver patio and a lush variety of thoughtfully placed bushes and plantings. This outdoor retreat is ideal for effortless entertaining or quiet relaxation, and the sweeping views paired with stunning sunsets create a backdrop so captivating you'll never want to leave. Not to mention, the finished three car garage offering exceptional functionality as it features ample space for vehicles, storage, projects and more. Thoughtfully designed with a clean, well maintained interior, it provides the perfect blend of practicality and convenience for everyday living. Nestled within one of Reno's premier communities, this property offers access to scenic trails, mature landscaping, and the peaceful, established character Saddlehorn is known for. A truly special opportunity to own a custom home in a coveted location where quality, comfort, and community come together seamlessly.
Listing
Street
Satellite

Exterior Features

  • Construction Single Family
  • Siding Tile
  • Exterior Rain Gutters
  • Roof Tile
  • Garage Yes
  • Garage Description Attached, Garage, Garage Door Opener
  • Water Public
  • Sewer Public Sewer
  • Lot Description Corner Lot, Cul-De-Sac, Gentle Sloping, Level, Sprinklers In Front, Sprinklers In Rear

Interior Features

  • Appliances Dishwasher, Disposal, Double Oven, Dryer, Gas Cooktop, Microwave, Refrigerator, Washer, Water Softener Owned
  • Heating ENERGY STAR Qualified Equipment, Forced Air, Natural Gas
  • Cooling Central Air, ENERGY STAR Qualified Equipment
  • Fireplaces 3
  • Fireplaces Description Gas
  • Living Area 3,533 SQFT
  • Year Built 2002
  • Stories One

Neighborhood & Schools

  • Subdivision Saddlehorn South Phase 5
  • Elementary School Hunsberger
  • Middle School Marce Herz
  • High School Galena

Financial Information

  • Parcel ID 150-330-06
  • Zoning LDS

Listing Information

Listing Provided Courtesy of HomeGate Realty of Nevada
The data for this listing came from Northern Nevada Regional MLS
Listing data is current as of 08/12/2026.

Contact Our Agent

By clicking “Submit,” I agree to be contacted by Lake Homes Realty, LLC, its affiliates, and real estate professionals via call, text, and email for real estate services. This includes by automated means, even if your number is on a federal, state, or our internal Do Not Call list. To opt out, you can reply "stop" at any time or reply "help" for assistance. You can also click the unsubscribe link in the emails. Message and data rates may apply. Message frequency may vary. You also agree to our Terms of Use and Privacy Policy.