1190 manor drive

Reno, NV 89509

3 BEDS 3-Full BATHS
0.17 AC LOT
Residential - Single Family
Image 1
Bedrooms 3
Total Baths 3
Full Baths 3
Acreage 0.17
Status Off Market
MLS # 250056890
County Washoe
More Info
Category Residential - Single Family
Status Off Market
Acreage 0.17
MLS # 250056890
County Washoe
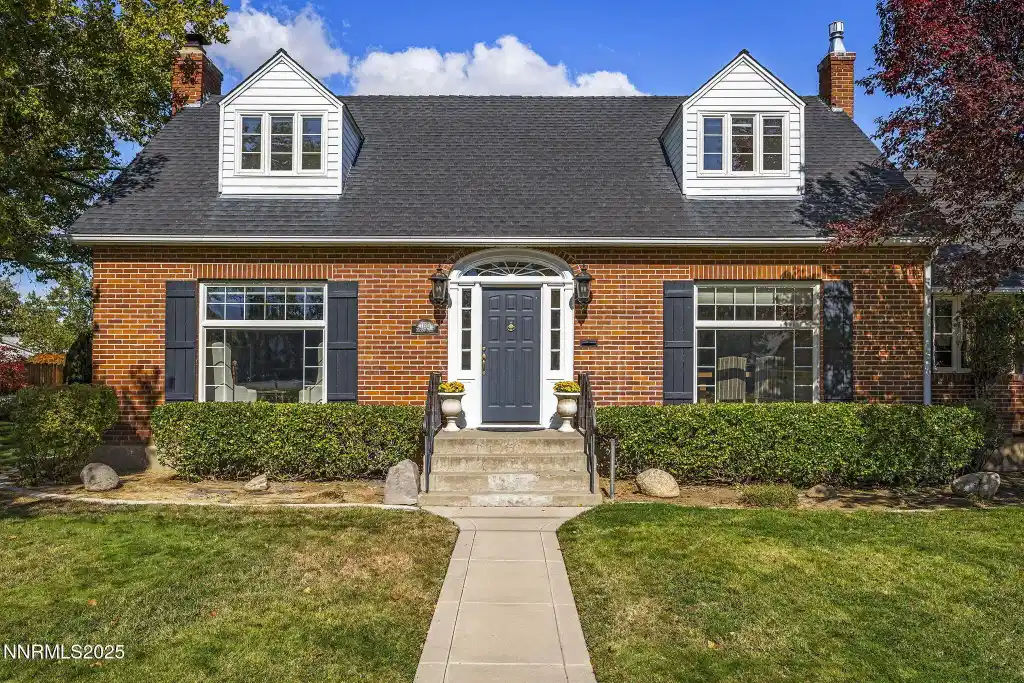
Situated on a quiet corner of a tree-lined street equidistant from the Nevada Museum of Art, Virginia Lake, and Midtown's restaurants and shops, 1190 Manor Drive offers the best of Old Southwest living: established yet vibrant, character-filled yet practical. • Thoughtfully cared for and lovingly maintained, this **3-bed, 3-bath, 2,592-sq-ft home** is a rare example of how a home can evolve while keeping its heart intact. • Don't miss the chance to live here this fall—watch the trees outside your windows shift from bright green to burnished gold and settle by the wood-burning fireplace as cooler days arrive. • **Move-In Ready** This classic brick Colonial Revival has been thoughtfully renewed, ensuring that what defines the home—its warmth, craftsmanship, 1940s architecture, character, and quiet beauty—remains intact. • Over the decades, each owner has meticulously maintained and updated the home's systems, from the 2021 furnace, A/C, and water heater to the fully remodeled kitchen and Ecobee smart-thermostat system. • Plaster detailing, crown molding, and built-in nooks represent the era's character. • Even the smallest elements—the built-ins, mail slot, and telephone inset—reflect enduring care and preservation. **Inside** The floor plan balances privacy and functionality. • On the main level, the front door opens to an L-shaped staircase with its original balustrade and a graceful curtailed step framed by an arched threshold. • To the left, sunlight filters through tall windows onto gleaming hardwood floors in the living room, where a wood-burning fireplace anchors the generous space. • To the right, the dining room, featuring wainscoting and a graceful chandelier, opens naturally to the remodeled kitchen, which showcases quartz countertops, a Wolf gas range, thoughtful cabinetry with pull-outs and soft-close drawers, and a brick accent wall lending warmth and authenticity. • Vaulted ceilings with exposed beams lift the space, while the eat-in nook's window seat overlooks the front yard's mature landscaping, which bursts into vivid gold and red each fall. • A main-level bedroom and full bath offer convenience for guests or single-level living, while upstairs, two dormered bedrooms with built-ins and angled ceilings capture a sense of coziness and charm and bookend another full bath. • Both bathrooms blend modern tile and fixtures with classic styling in shades of white and gray—refined, not trendy. • The basement extends the home's versatility with a generous flex space easily accommodating a family room, gym, or studio. • A bonus room provides privacy for an office or creative workspace, complemented by a three-quarter bath and a tidy laundry area with modern appliances and ample storage. • **Outside** The detached two-car brick garage provides extra storage or potential workshop space. • A covered deck with white rafters filters sunlight in shifting patterns and connects directly to the kitchen, creating an easy flow for indoor-outdoor entertaining. • Beyond, the property opens into a private brick and flagstone courtyard framed by redwood planters, lush vines, and mature trees. • An ivy-covered pergola anchors the outdoor dining area, while a dog run tucked along the side yard offers convenience without sacrificing aesthetics. • Each space invites use across the seasons—morning coffee in the dappled shade, dinner gatherings under string lights, or quiet reading beside the raised garden beds. **Every season brings its own moment of beauty here—and this one-of-a-kind home is ready for you to make them all your own.**
Listing
Street
Satellite

Exterior Features

  • Construction Single Family
  • Siding Composition, Shingle
  • Exterior Awning(s), Dog Run, Fire Pit, Rain Gutters
  • Roof Composition, Shingle
  • Garage Yes
  • Garage Description Detached, Garage, Garage Door Opener, Parking Pad
  • Water Public
  • Sewer Public Sewer
  • Lot Description Corner Lot, Landscaped, Level, Sprinklers In Front, Sprinklers In Rear

Interior Features

  • Appliances Dishwasher, Disposal, Dryer, Gas Cooktop, Gas Range, Oven, Refrigerator, Washer
  • Heating Fireplace(s), Forced Air, Natural Gas, Wood
  • Cooling Central Air
  • Fireplaces 1
  • Fireplaces Description Wood Burning
  • Year Built 1942
  • Stories Two, Tri-Level

Neighborhood & Schools

  • Subdivision Manor Heath
  • Elementary School Beck
  • Middle School Swope
  • High School Reno

Financial Information

  • Parcel ID 01027422
  • Zoning SF8

Listing Information

Properties displayed may be listed or sold by various participants in the MLS.