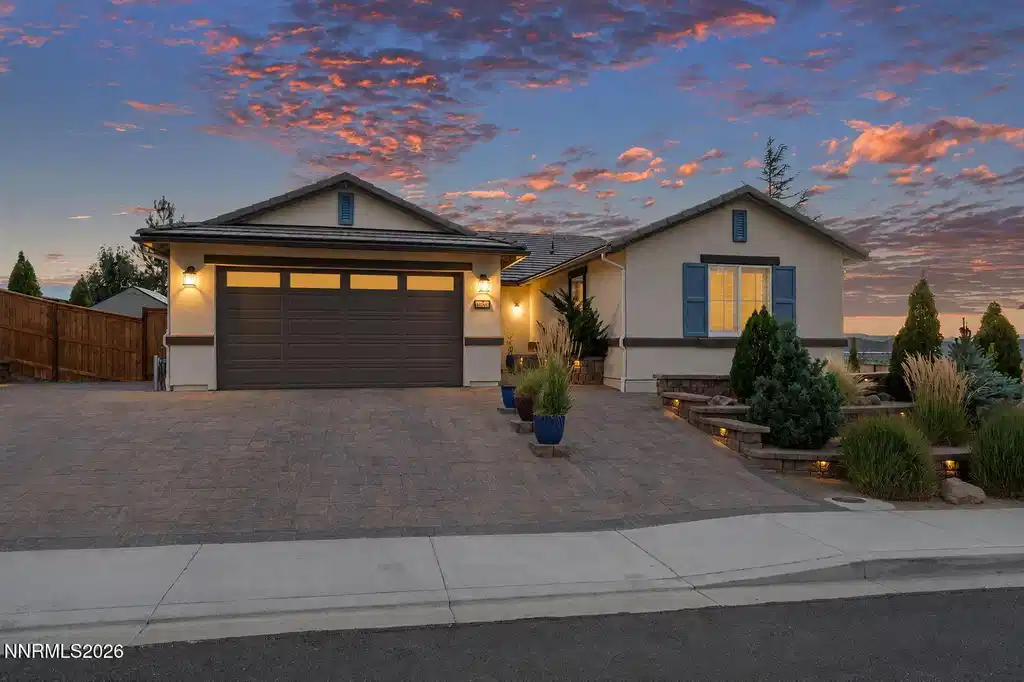
10455 gold mine drive

Reno, NV 89521

$899,000

4 BEDS 2 BATHS
1,955 SQFT0.2 AC LOT
Residential - Single Family
Image 1: 2-web-or-mls-ChatGPT Image Jul 27, 2026,
Image 2: 13-web-or-mls-DSC02510
Image 3: 7-web-or-mls-7-print-DSC02811
Image 4: 4-web-or-mls-4-print-DSC02790
Bedrooms 4
Total Baths 2
Full Baths 2
Square Feet 1955
Acreage 0.21
Status Active Under Contract
MLS # 260009734
County Washoe
More Info
Category Residential - Single Family
Status Active Under Contract
Square Feet 1955
Acreage 0.21
MLS # 260009734
County Washoe
Elevated above Damonte Ranch, The 1,955-square -foot, four-bedroom, two-bath residence captures sweeping panoramic, nearly 360 degree views of the Reno skyline, surrounding mountains, and Mt. Rose. With only one direct neighbor, the home offers a sense of complete privacy. The Pallisades neighborhood has no HOA. More that $225,000 in improvements have transformed the home into one of the neighborhood's most extensively upgraded properties. The backyard is the defining feature, a private, fully developed outdoor retreat designed for entertaining from afternoon through twilight. A substantial Heartland pergola extends the entire width of the home and features integrated lighting and water misters for warm summer days. The pergola is vinyl over aluminum with 4' deep concrete foundations. Beneath it includes Ohana lounge and dining furniture that create multiple places to relax, gather, and enjoy the views. Nearly the entire yard is finished with pavers and anchored by an oversized custom fire pit with three gas rings. A dedicated gas line allows the fire pit and included barbecue to operate simultaneously, while additional electrical capacity supports outdoor music and accent lighting. Trees and landscaping are illuminated by timer-controlled lighting, creating a dramatic setting as the city lights begin to glow below. The grounds include a side lawn, drip/sprinkler irrigation throughout the front and backyard, dedicated irrigation for patio planters, and a large raised garden bed. The pavered driveway, tiered front landscaping, and exterior lighting maintain the polished presentation. RV parking is available, and the gated side yard may provide extra space the a boat or motorhome if the existing shed is removed. Inside, Mohawk hickory flooring extends through the kitchen, living room, entry, and hallway. Plantation shutters, soft-close cabinetry throughout the entire home, and upgraded lighting add quality throughout, while professionally wired speakers enhance the main living area. The primary suite offers view of Mt. Rose and the city. Its remodeled bathroom features a custom rainshower with imported Italian tile, quartzite countertops with 8" backsplash, contemporary sinks, and modern hardware. Additional highlights include fiber-optic high speed internet, a modern 5 panel glass front door, and a fully finished three-car tandem garage with additional LED ceiling lights, epoxy flooring, workbench, shelving and sink. Nearby access to open mountain terrain, wetland walking trails, frequent wild horse sighting in the nearby hills, unforgettable sunsets and nighttime views complete a property that offers far more than a long list of upgrades. It delivers a true Northern Nevada lifestyle centered on privacy, scenery, and outdoor living.
Listing
Street
Satellite

Exterior Features

  • Construction Single Family
  • Siding Tile
  • Exterior Awning(s), Fire Pit, Rain Gutters
  • Roof Tile
  • Garage Yes
  • Garage Description Attached, Garage, Garage Door Opener, RV Access/Parking, Tandem
  • Water Public
  • Sewer Public Sewer
  • Lot Description Landscaped, Level, Sprinklers In Rear

Interior Features

  • Appliances Dishwasher, Disposal, Double Oven, Dryer, ENERGY STAR Qualified Appliances, Gas Cooktop, Gas Range, Microwave, Refrigerator, Self Cleaning Oven, Smart Appliance(s), Washer
  • Heating Forced Air, Natural Gas
  • Cooling Central Air
  • Fireplaces No
  • Living Area 1,955 SQFT
  • Year Built 2019
  • Stories One

Neighborhood & Schools

  • Subdivision Palisades Phase 2
  • Elementary School JWood Raw
  • Middle School Depoali
  • High School Damonte

Financial Information

  • Parcel ID 145-281-02
  • Zoning SF3

Listing Information

Listing Provided Courtesy of Chase International-Damonte
The data for this listing came from Northern Nevada Regional MLS
Listing data is current as of 08/12/2026.

Contact Our Agent

By clicking “Submit,” I agree to be contacted by Lake Homes Realty, LLC, its affiliates, and real estate professionals via call, text, and email for real estate services. This includes by automated means, even if your number is on a federal, state, or our internal Do Not Call list. To opt out, you can reply "stop" at any time or reply "help" for assistance. You can also click the unsubscribe link in the emails. Message and data rates may apply. Message frequency may vary. You also agree to our Terms of Use and Privacy Policy.