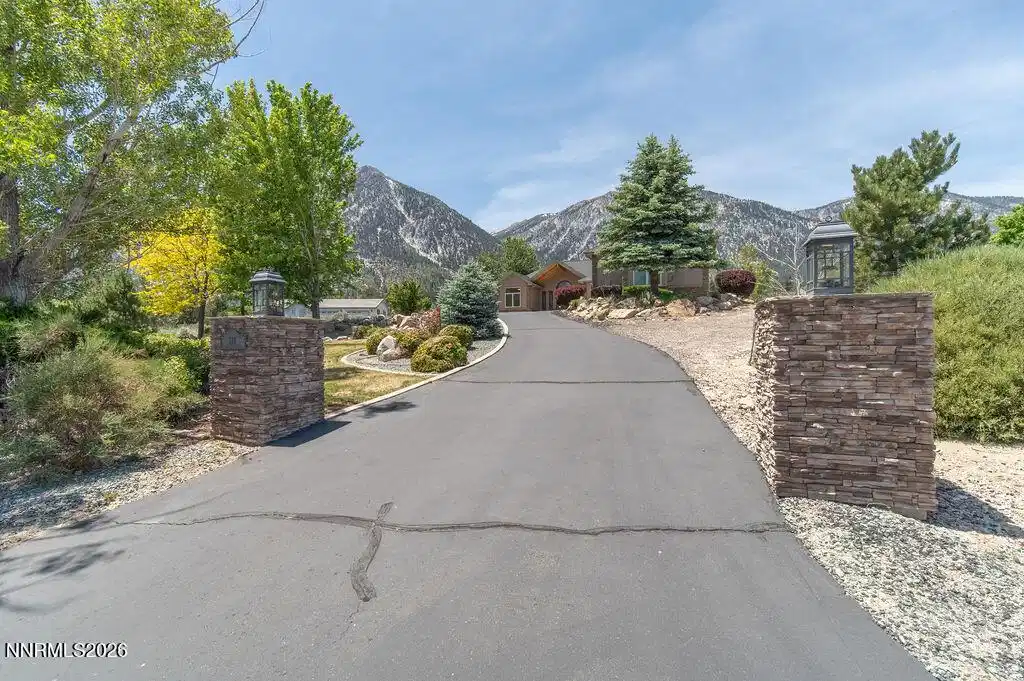
746 foothill road

Gardnerville, NV 89460

3 BEDS 2-Full 2-Half BATHS
1 AC LOT
Residential - Single Family
Image 1
Bedrooms 3
Total Baths 4
Full Baths 2
Acreage 1
Status Off Market
MLS # 260007075
County Douglas
More Info
Category Residential - Single Family
Status Off Market
Acreage 1
MLS # 260007075
County Douglas
Experience the Carson Valley lifestyle at its finest — a rare opportunity to own a custom-built estate on a full acre in Gardnerville, Nevada, where spectacular mountain views, privacy, & thoughtful design come together in one remarkable home. Whether you're relocating from California, working remotely, or simply seeking more space & a better quality of life, 746 Foothill Dr. delivers the room, freedom, & natural beauty that Northern Nevada is known for — along with the significant financial advantage of Nevada's zero state income tax. Situated in the heart of Douglas County, this impressive custom-built home offers just over 3,000 sq. ft. with 3 bedrooms, a designated private home office, 2 full bathrooms, & 2 half bathrooms — a highly functional layout designed for remote professionals, families, & multigenerational living alike. The desirable split-bedroom floor plan places the primary suite privately on one side of the home & the secondary bedrooms on the opposite wing, creating exceptional privacy for owners & guests throughout. From the moment you step inside, the character of this home is unmistakable. Exposed beam ceilings, rich flooring, & a stunning fireplace anchor the great room & create a warm, inviting focal point, while large picture windows frame sweeping, unobstructed Carson Valley & Sierra Nevada mountain views from virtually every angle — bringing the dramatic Eastern Sierra landscape into your everyday living experience. The well-appointed kitchen features granite countertops, rich cabinetry, a walk-in pantry, & generous prep & storage space, making it equally suited to everyday living & entertaining. The spacious primary suite is a true owner's retreat, anchored by a double-sided fireplace that warms both the bedroom & the primary bathroom. The primary bathroom includes a large jetted soaking tub, walk-in shower, & an oversized walk-in closet, creating a private sanctuary designed for daily relaxation. The secondary bedrooms are privately positioned on the opposite wing with easy access to a full bathroom, & a conveniently located guest half bathroom adds ease for everyday living & entertaining. The designated private home office is ideal for remote work, a study, creative studio, or hobby room — providing the dedicated workspace today's buyers are actively seeking. The oversized laundry room offers additional cabinet storage, a closet, & a second half bathroom, perfect for busy households & outdoor enthusiasts. Outside, 1 acre of mostly level, beautifully landscaped grounds offers room to garden, entertain, & take in panoramic Carson Valley scenery from sunrise to sunset, complemented by a storage shed & plenty of space to enjoy the Nevada outdoor lifestyle. The exceptional 4-car garage provides outstanding room for vehicles, tools, recreational equipment, & storage — ideal for ATVs, boats, ski gear, motorcycles, or a personal workshop. Located in Douglas County, Gardnerville offers small-town charm & unbeatable access — minutes from Minden, close to Carson City, approximately 45 minutes to Reno, & roughly one hour to Lake Tahoe & world-class Sierra Nevada ski resorts. For California buyers & Bay Area transplants, Nevada's zero state income tax is a meaningful financial advantage that compounds year after year. With exposed beam ceilings, granite countertops, a walk-in pantry, jetted soaking tub, double-sided fireplace, spectacular mountain views, a 4-car garage, & a full acre of level grounds in Douglas County — 746 Foothill Dr. delivers comfort, function, privacy, & lifestyle in one beautiful package.
Listing
Street
Satellite

Exterior Features

  • Construction Single Family
  • Siding Composition, Pitched
  • Exterior Rain Gutters
  • Roof Composition, Pitched
  • Garage Yes
  • Garage Description Additional Parking, Attached, Garage, Garage Door Opener, RV Access/Parking
  • Water Well
  • Sewer Septic Tank
  • Lot Description Gentle Sloping, Landscaped, Level, Sprinklers In Front, Sprinklers In Rear

Interior Features

  • Appliances Dishwasher, Disposal, Double Oven, Dryer, Electric Cooktop, Electric Oven, Microwave, Refrigerator, Self Cleaning Oven, Washer
  • Heating Fireplace(s), Forced Air, Propane
  • Cooling Central Air
  • Fireplaces 2
  • Fireplaces Description Circulating, Gas
  • Year Built 2001
  • Stories One

Neighborhood & Schools

  • Elementary School Scarselli
  • Middle School Pau-Wa-Lu
  • High School Douglas

Financial Information

  • Parcel ID 1219-23-001-009
  • Zoning Residential

Listing Information

Properties displayed may be listed or sold by various participants in the MLS.