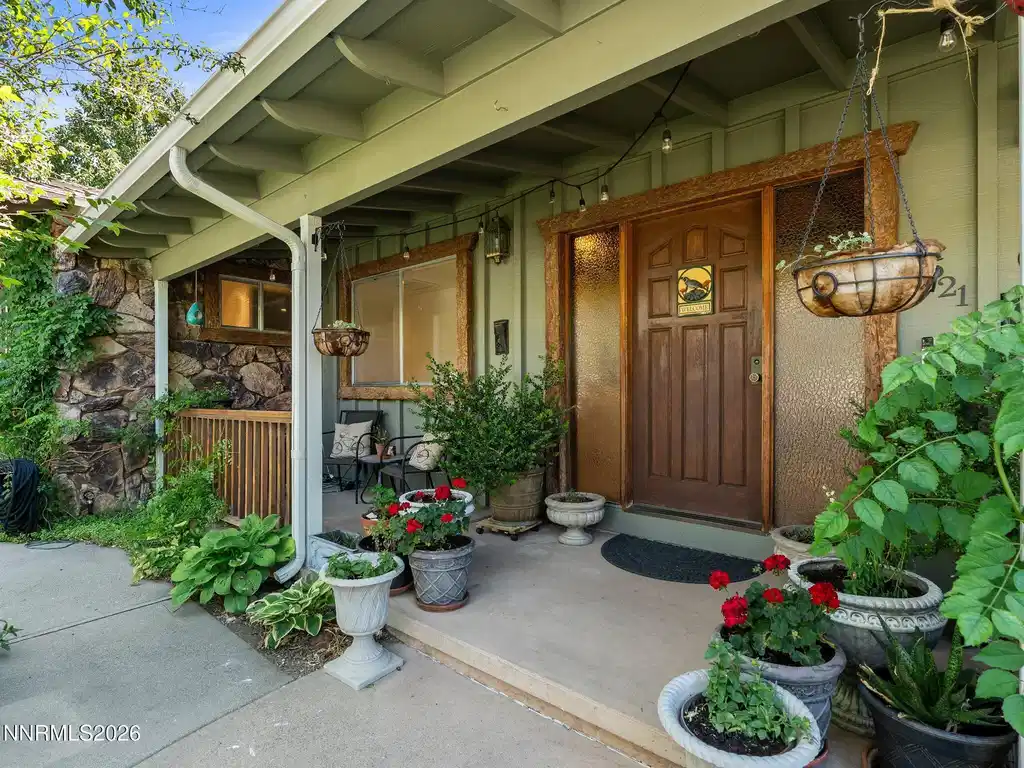
1621 andorra drive

Carson City, NV 89703

$689,000

3 BEDS 3 BATHS
1,780 SQFT0.28 AC LOT
Residential - Single Family
Image 1: 1621 Andorra Dr-105
Image 2: 1621 Andorra Dr-100
Image 3: 1621 Andorra Dr-101
Image 4: 1621 Andorra Dr-102
Bedrooms 3
Total Baths 3
Full Baths 2
Square Feet 1780
Acreage 0.28
Status Active Under Contract
MLS # 260008745
County Carson City
More Info
Category Residential - Single Family
Status Active Under Contract
Square Feet 1780
Acreage 0.28
MLS # 260008745
County Carson City
Surrounded by beautifully established gardens and mature landscaping, this thoughtfully updated West Carson City home offers the perfect blend of timeless character, quality craftsmanship, and years of carefully planned improvements. Situated on a spacious 0.28-acre lot, the 1,780-square-foot home offers 3 bedrooms and 2.5 bathrooms and has benefited from extensive remodeling and upgrades that began in 2015 and continued through 2026. Mature landscaping and expansive gardens frame both the front and back yards, creating colorful outdoor spaces that provide year-round beauty, inviting areas to relax and entertain, and a memorable first impression. Step inside to discover bright, welcoming living spaces featuring a combination of newer flooring installed over the years, along with additional flooring updates completed in 2026. The living room showcases solid birch hardwood flooring, a ceiling fan, and real wood ceiling beams that continue into the dining room, adding warmth and architectural character. Popcorn ceilings have been removed throughout the home, creating a clean, modern finish. The dining area is highlighted by custom-built buffet and hearth cabinetry topped with ornate real fossil marble countertops, blending elegance with everyday functionality. The remodeled kitchen is designed for both daily living and entertaining, featuring newer appliances installed within the past five years, an integrated sink, an instant hot water dispenser, professionally refaced cabinetry with new drawer fronts, and hardware, a pullout trash cabinet, updated can lighting, tile flooring, and generous workspace. The primary suite was completely remodeled in 2026, creating a comfortable retreat with a beautifully renovated ensuite bathroom, additional flooring updates, and a new ceiling fan. Throughout the home, thoughtful details reflect the care that has gone into every improvement, including the upgraded coat closet with cedar plank flooring. Additional improvements include interior paint completed in 2026, exterior paint completed several years ago, an updated chandelier, a new water heater installed in 2025, and a new electrical conduit with a weatherproof outlet at the back patio. The laundry bathroom also received an extensive remodel in February 2026, including recessed washer hookups, a new laundry sink and cabinetry, a new toilet, tiled washer wall backsplash, new lighting, and new tile flooring. Outside, three exterior water spigots and associated piping have been replaced, complementing the beautifully established landscaping and gardens that enhance the home's outdoor living experience. With extensive updates, exceptional gardens, and years of thoughtful improvements, this home offers a rare combination of craftsmanship, comfort, and outdoor beauty in one remarkable West Carson City setting.
Listing
Street
Satellite

Exterior Features

  • Construction Single Family
  • Siding Composition
  • Exterior Rain Gutters
  • Roof Composition
  • Garage Yes
  • Garage Description Attached, Garage, Garage Door Opener
  • Water Public
  • Sewer Public Sewer
  • Lot Description Landscaped, Level, Sprinklers In Front, Sprinklers In Rear

Interior Features

  • Appliances Additional Refrigerator(s), Dishwasher, Disposal, Dryer, ENERGY STAR Qualified Appliances, Gas Range, Microwave, Refrigerator, Self Cleaning Oven, Smart Appliance(s), Washer
  • Heating Forced Air, Natural Gas
  • Cooling Central Air
  • Fireplaces 1
  • Fireplaces Description Gas, Wood Burning
  • Living Area 1,780 SQFT
  • Year Built 1978
  • Stories One

Neighborhood & Schools

  • Subdivision Monte Vista #1
  • Elementary School Edith W Fritsch
  • Middle School Carson
  • High School Carson

Financial Information

  • Parcel ID 001-231-11
  • Zoning sf12

Listing Information

Listing Provided Courtesy of Lakeshore Realty
The data for this listing came from Northern Nevada Regional MLS
Listing data is current as of 08/12/2026.

Contact Our Agent

By clicking “Submit,” I agree to be contacted by Lake Homes Realty, LLC, its affiliates, and real estate professionals via call, text, and email for real estate services. This includes by automated means, even if your number is on a federal, state, or our internal Do Not Call list. To opt out, you can reply "stop" at any time or reply "help" for assistance. You can also click the unsubscribe link in the emails. Message and data rates may apply. Message frequency may vary. You also agree to our Terms of Use and Privacy Policy.