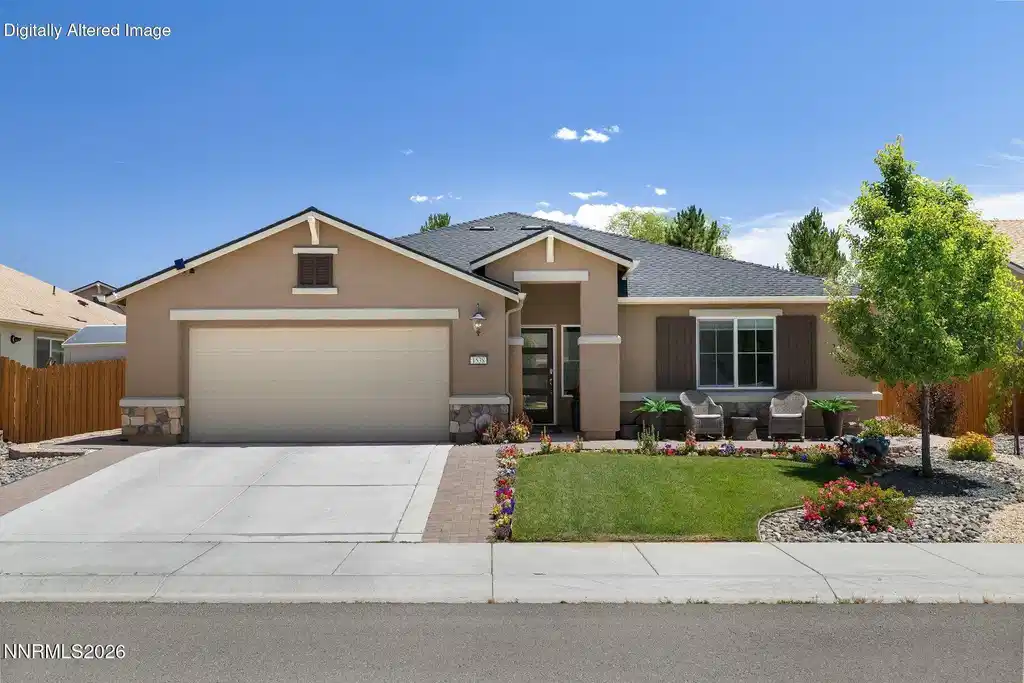
1538 tule peak circle

Carson City, NV 89701

$695,000

4 BEDS 2 BATHS
2,221 SQFT0.15 AC LOT
Residential - Single Family
Image 1: 035_44-print-1538_tule_peak-37_992
Image 2: 026_35-print-1538_tule_peak-27_384
Image 3: 008_28-print-1538_tule_peak-20_891
Image 4: 027_36-print-1538_tule_peak-29_223
Bedrooms 4
Total Baths 2
Full Baths 2
Square Feet 2221
Acreage 0.16
Status Active Under Contract
MLS # 260009345
County Carson City
More Info
Category Residential - Single Family
Status Active Under Contract
Square Feet 2221
Acreage 0.16
MLS # 260009345
County Carson City
Welcome to your private oasis were you will find your place of peace. This immaculate, newer four-bedroom home offers the perfect blend of modern luxury and serene outdoor living with welcomed privacy. Because the entire property has been meticulously maintained, this stunning residence is in absolute move-in condition. Inside, the pristine interior features contemporary finishes and a spacious layout that easily accommodates family, guests, or a dedicated home office with a custom built-in bookshelf. Gorgeous luxury vinyl plank flooring runs seamlessly throughout the main living areas, offering a durable and modern foundation for daily life. The gourmet kitchen offers granite countertops, large island which can hold 4 chairs comfortably, and is perfect for entertaining and room for plenty of chefs. In the dining area, there is plenty of room for a large table and the dining window overlooks the bountiful garden. The vaulted ceiling in the living / dining room provides an open and airy setting and increased natural light. In the living room, a custom gas fireplace insert features a remote control to deliver instant warmth and ambiance at the touch of a button. The highly upgraded garage setup is a dream for hobbyists, mechanics, and organizers alike. A spacious three-car tandem layout provides ample room for multiple vehicles, a boat, or a dedicated workshop. This completely finished space features fully drywalled walls and ceilings to create a clean, well-insulated environment. The finished garage floor is sealed with a professional-grade coating that is exceptionally durable and easy to clean. To maximize vertical space, heavy duty overhead storage racks keep your gear perfectly organized and off the ground. Additionally, a tankless water heater ensures you enjoy endless hot water throughout the entire property. The luxury extends seamlessly into a spectacular backyard that features an open neighboring lawn in the back, offering an ultimate sense of peace and quiet. Automated sprinklers on timers handle both front and back yard irrigation for effortless, vibrant landscaping all season long. The curated gardens feature manicured flower beds alongside a chef's garden that stands ready for harvesting herbs, fruits and vegetables. The entertainer's patio provides the perfect footprint for outdoor dining, while a premium hot tub powered by dedicated 220V wiring invites you to unwind under the Nevada stars. The storage shed located on the side of the yard perfectly complements the home while neatly storing all your tools and outdoor gear; the area is also large enough for additional parking. For added peace of mind during the colder months, professionally installed heat tape lines the needed portion of the roof to prevent ice dams and ensure easy winter maintenance. This beautiful home truly combines pristine living with high-end functional upgrades, including a water filtration system, dual zone thermostat for the front and the back of the house, a new front door and new microwave.
Listing
Street
Satellite

Exterior Features

  • Construction Single Family
  • Siding Composition
  • Exterior Rain Gutters
  • Roof Composition
  • Garage Yes
  • Garage Description Attached, Garage, Garage Door Opener, Tandem
  • Water Public
  • Sewer Public Sewer
  • Lot Description Landscaped, Level, Sprinklers In Front, Sprinklers In Rear

Interior Features

  • Appliances Dishwasher, Disposal, Dryer, Gas Cooktop, Gas Range, Microwave, Oven, Refrigerator, Self Cleaning Oven, Washer, Water Softener Owned
  • Heating Forced Air, Natural Gas
  • Cooling Central Air, Electric
  • Fireplaces 1
  • Fireplaces Description Gas
  • Living Area 2,221 SQFT
  • Year Built 2019
  • Stories One

Neighborhood & Schools

  • Subdivision Schulz Ranch
  • Elementary School Anderson
  • Middle School Eagle Valley
  • High School Carson

Financial Information

  • Parcel ID 010-733-10
  • Zoning Sf6/Spa

Listing Information

Listing Provided Courtesy of Sierra Sotheby's Int'l. Realty
The data for this listing came from Northern Nevada Regional MLS
Listing data is current as of 08/12/2026.

Contact Our Agent

By clicking “Submit,” I agree to be contacted by Lake Homes Realty, LLC, its affiliates, and real estate professionals via call, text, and email for real estate services. This includes by automated means, even if your number is on a federal, state, or our internal Do Not Call list. To opt out, you can reply "stop" at any time or reply "help" for assistance. You can also click the unsubscribe link in the emails. Message and data rates may apply. Message frequency may vary. You also agree to our Terms of Use and Privacy Policy.