309 fairway drive

Whitefish, MT 59937

$3,499,000

5 BEDS 2-Full 1-Half 2-¾ BATHS
6,630 SQFT0.51 AC LOT
Residential - Single Family
Price Changed
Image 1
Image 2
Image 3
Image 4
Bedrooms 5
Total Baths 5
Full Baths 2
Square Feet 6630
Acreage 0.514
Status Active Under Contract
MLS # 30065272
County Flathead
More Info
Category Residential - Single Family
Status Active Under Contract
Square Feet 6630
Acreage 0.514
MLS # 30065272
County Flathead
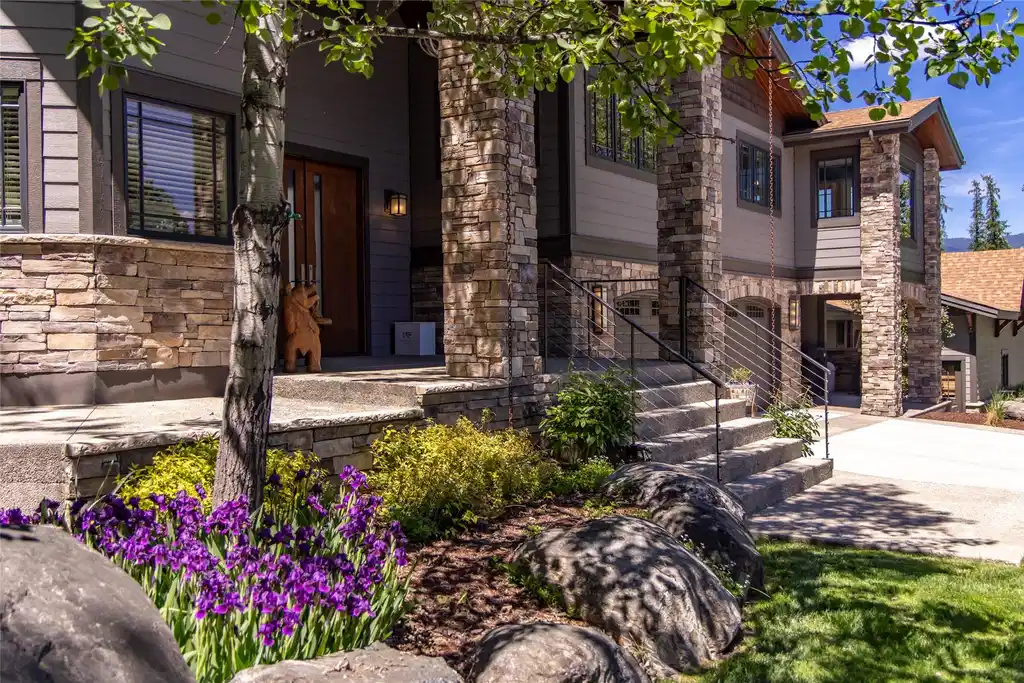
Perched on a double lot overlooking hole 5 of the Whitefish Lake Golf Course in the newly gated Grouse Mountain community, this extensively remodeled luxury home offers stunning, unobstructed views of Big Mountain, Grouse Mountain, and glimpses of Glacier National Park. Complete renovation down to the studs in 2019, the home features 5 bedrooms, 5 bathrooms, and an impressive collection of lifestyle spaces designed for both entertaining and everyday living. The heart of the home is an expansive open-concept living area anchored by a 12.5-foot quartzite island, Wolf and Sub-Zero appliances, walk-in pantry, breakfast nook, oversized dining room, and a full wet bar. Multiple living and entertainment spaces include a pool table lounge, game room, indoor basketball area, private office, craft room, home gym with red-light sauna, mudroom, tree house style play loft and laundry room with dog wash station. The secluded primary suite serves as a private retreat with its own patio and hot tub access, fireplace, wet bar, spa-inspired bath with steam shower and soaking tub, dual walk-in closets, and additional finished storage space. Ample windows fill the home with natural light, while the expansive partially covered deck features a two-way fireplace, pergola-covered dining area, and breathtaking mountain views. Heated flooring, a heated driveway, custom built-ins, and luxury finishes throughout elevate the experience. With over four garage spaces, including an oversized lower garage ideal for recreational vehicles and Montana toys, this exceptional property is located just minutes from Downtown Whitefish, Whitefish Lake, and Whitefish Mountain Resort. FEATURES & HIGHLIGHTS LOCATION • Located on Hole 5 of Whitefish Lake Golf Club • Gated Grouse Mountain community • Unobstructed views of Big Mountain and Grouse Mountain • Glimpses of Glacier National Park • Minutes to Downtown Whitefish, Whitefish Lake, and Whitefish Mountain Resort • Situated on two combined original lots HOME • Extensively remodeled down to the studs (2019) • 5 Bedrooms • 5 Bathrooms • Open-concept floor plan • Abundant natural light throughout • Luxury finishes and custom built-ins • Heated flooring • Heated front driveway KITCHEN & DINING • 12.5-foot quartzite island with seating • Wolf & Sub-Zero appliances • Walk-in pantry • Breakfast nook • Oversized dining room • Full wet bar • Multiple entertaining spaces LIVING & ENTERTAINMENT • Spacious main living room with fireplace • Pool table lounge • Additional game/media room • Indoor basketball area • Multiple gathering spaces for entertaining PRIMARY SUITE • Private retreat with patio access • Hot tub steps from the suite • Fireplace • Wet bar • Spa-inspired bathroom • Steam shower • Soaking tub • Dual walk-in closets • Dual water closets BONUS SPACES • Private office • Craft room • Home gym • Red-light sauna • Tree house-style play loft connecting upstairs bedrooms • Mudroom with built-ins • Laundry room with dog wash station OUTDOOR LIVING • Expansive partially covered deck • Two-way fireplace • Pergola-covered dining area • Outdoor entertaining spaces • Panoramic mountain views GARAGE & STORAGE • Over 4 garage spaces • Oversized lower garage with 12-foot doors • Ideal for RVs, boats, and recreational vehicles • Extensive built-in storage • Workshop potential
Location not available
Listing
Street
Satellite

Exterior Features

  • Style MultiLevel, TriLevel
  • Construction Single Family
  • Siding BrickVeneer, CementSiding, FoamInsulation
  • Exterior Balcony, Garden, HotTubSpa, RainGutters, RvHookup
  • Roof Composition
  • Garage Yes
  • Garage Description AdditionalParking, ElectricVehicleChargingStations, Garage, GolfCartGarage, GarageDoorOpener, HeatedGarage, RvAccessParking
  • Water Public
  • Sewer PublicSewer
  • Lot Description BackYard, FrontYard, Garden, GentleSloping, Landscaped, OnGolfCourse, SkiInSkiOut, SprinklersInGround, SeeRemarks, Views, Level

Interior Features

  • Appliances BuiltInOven, Cooktop, Dryer, Dishwasher, Freezer, Disposal, Microwave, Range, Refrigerator, Washer
  • Heating ForcedAir, Gas, HotWater, RadiantFloor, WallFurnace, Zoned
  • Cooling CentralAir
  • Basement CrawlSpace
  • Fireplaces 3
  • Living Area 6,630 SQFT
  • Year Built 1987

Financial Information

  • Parcel ID 07429235410050000
  • Zoning Residential

Additional Services

Internet Service Providers

Listing Information

Listing Provided Courtesy of Silverbrook Realty
The data for this listing came from the Montana Regional MLS
Listing data is current as of 08/11/2026.

Contact Our Agent

By clicking “Submit,” I agree to be contacted by Lake Homes Realty, LLC, its affiliates, and real estate professionals via call, text, and email for real estate services. This includes by automated means, even if your number is on a federal, state, or our internal Do Not Call list. To opt out, you can reply "stop" at any time or reply "help" for assistance. You can also click the unsubscribe link in the emails. Message and data rates may apply. Message frequency may vary. You also agree to our Terms of Use and Privacy Policy.