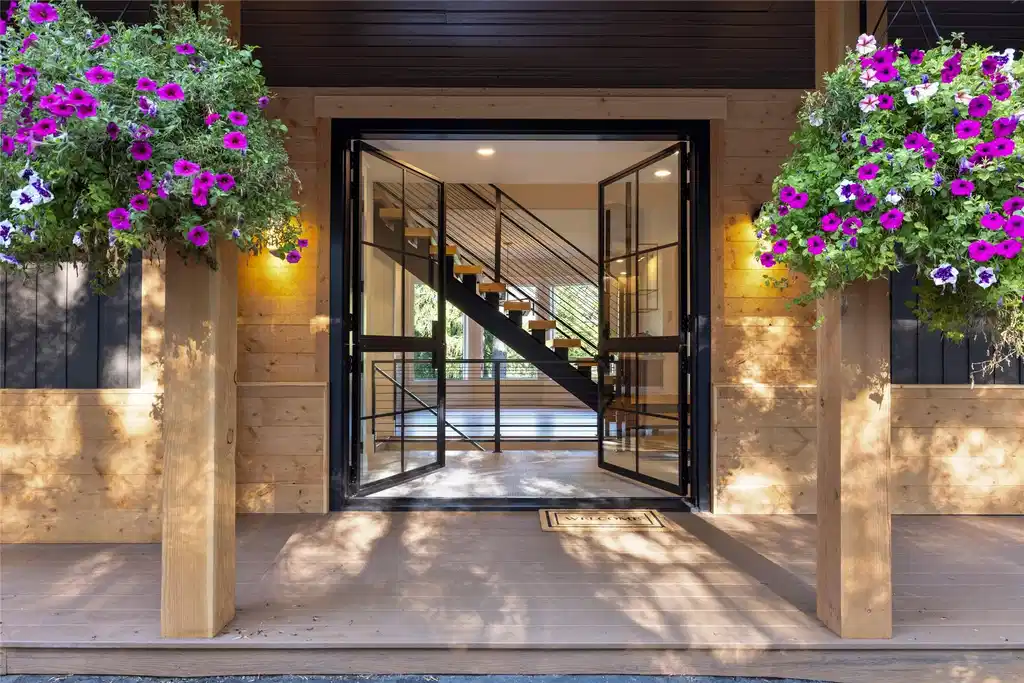
Where the Mountain Begins at Your Door Some properties sit near the mountain. This one is the mountain. Set directly across the street from the Home Again ski run — with Whitefish Mountain Resort's lifts visible from your windows and corridor views reaching deep into Glacier National Park — this fully reimagined retreat doesn't ask you to compromise between adventure and elegance. It simply delivers both. Two minutes to the Base Lodge. A short walk to ski-out. Lifts 6, 4, 10, and 9 within easy reach, connecting every corner of the mountain. The Village — its restaurants, shops, and après-ski energy — practically on your doorstep. In winter, world-class skiing. In summer, world-class mountain biking and endless Montana wilderness. This is four-season living at its most effortless. Rebuilt. Refined. Uncompromising. The renovation here was not cosmetic — it was comprehensive. Every surface, system, and detail was reconsidered from the ground up, producing a home that performs as beautifully as it looks. Step through the show-stopping Rustica Architectural double Dutch entry door and the scale of the transformation becomes immediately clear. A custom floating staircase anchored by a Restoration Hardware pendant rises through the heart of the home. Designer lighting from Restoration Hardware, Visual Comfort, and Rejuvenation sets a warm, considered atmosphere throughout. Wide-plank flooring runs underfoot. All-new countertops, tile, casework, and millwork complete the picture — nothing recycled, nothing overlooked. The kitchen is a statement in itself: a 48" custom green Kucht double oven range commands the room, flanked by a full Bosch suite — refrigerator, microwave, dishwasher — beneath a striking Visual Comfort chandelier. The family room centers on a modern fireplace wrapped in handcrafted Zia Tile zellige, its surface catching light the way only artisan tile can. Remote-controlled fireplaces invite slow mornings after heavy powder days. Smart, heated tile floors in the bathrooms and entryway add quiet luxury on cold Montana nights. A Concretti custom trough sink in the bunk bath is the kind of detail guests notice and remember. Behind the walls: a brand-new smart, zoned HVAC system with a two-year start-up/shutdown maintenance plan and full warranties. Upgraded plumbing and electrical. Double insulation in the attic and crawl space. Energy-saving LED lighting throughout. This home was built to last — and to perform. A Property That Works as Hard as You Play The lower level was designed with intention: flex seamlessly between bunk room, game room, media lounge, or fully independent guest suite. With short-term rentals permitted, both the lower level and the main/upper levels can operate independently — an exceptional structure for personal use alongside meaningful investment income, year-round. Outside, over 1,200 square feet of freshly rebuilt Trex deck wraps the home in mountain air and unobstructed views. A brand-new Bullfrog A7 hot tub awaits after long days on the hill or the trail. Cedar wainscot and trim, a new roof, and an insulated garage door round out an exterior as polished as the interior. And just below the deck — a secret huckleberry patch, because Montana always offers one more gift. A Cedar Lot VIP ski parking pass for the season is included. Low HOA dues cover snow plowing, fire protection, and security. The World Beyond Your Driveway Glacier Park International Airport — 27 minutes Glacier National Park — 43 minutes Whitefish Lake — 10 minutes Downtown Whitefish — 12 minutes City Beach — 11 minutes This is not a renovation. It is a reinvention — of what a mountain home can feel like, function like, and return, in every sense of the word.


 All information is deemed reliable but not guaranteed accurate. Such Information being provided is for consumers' personal, non-commercial use and may not be used for any purpose other than to identify prospective properties consumers may be interested in purchasing.