
Mountain Homes Realty
Enter City, Zip or MLS

817 ponderosa drive

Hamilton, MT 59840
$949,000

6 BEDS 3-Full 1-Half BATHS
4,470 SQFT4.13 AC LOT
Residential - Single Family
Price Changed
Image 1
Image 2
Image 3
Image 4
Bedrooms 6
Total Baths 4
Full Baths 3
Square Feet 4470
Acreage 4.14
Status Active
MLS # 30067584
County Ravalli
More Info
Category Residential - Single Family
Status Active
Square Feet 4470
Acreage 4.14
MLS # 30067584
County Ravalli
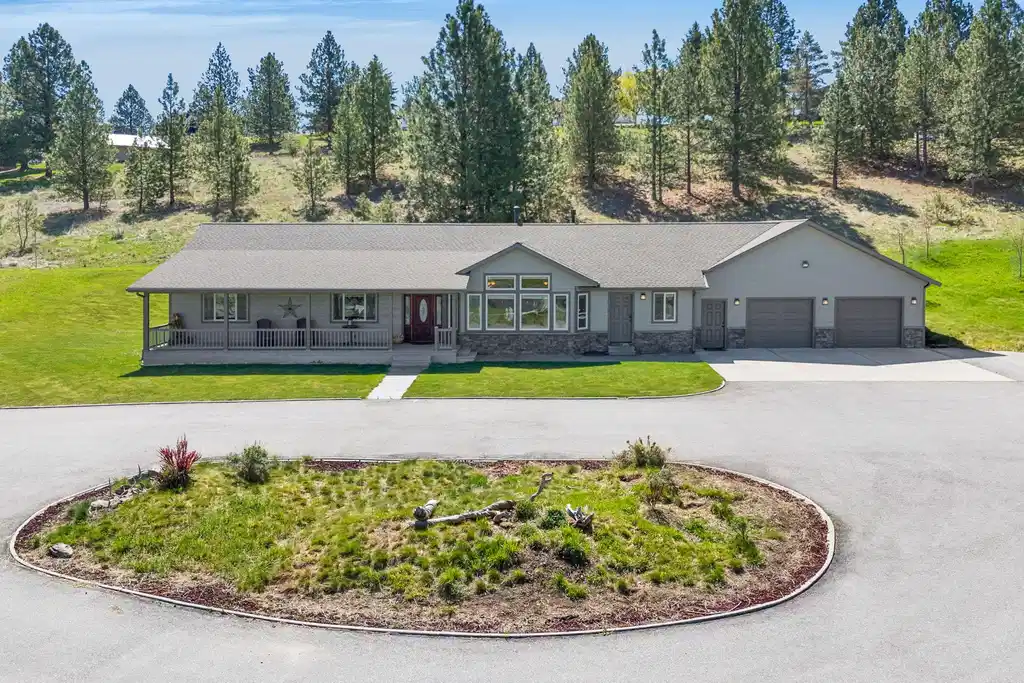
Nestled at 817 Ponderosa Drive, Hamilton, this attractive residence just 4 miles from downtown presents a rare opportunity to embrace the tranquil beauty of the Bitterroot Valley. The property's great condition, newly remodeled, ensures a welcoming atmosphere from the moment you arrive. The living room is a grand space, thoughtfully designed with a fireplace that serves as a warm focal point, perfect for gatherings and quiet evenings alike; the high vaulted wood ceilings add architectural interest, creating an airy and inviting ambiance. The kitchen and dining room are joined by the complementary functionality of a kitchen peninsula, which provides ample space for meal preparation and casual dining. The 3 large bathrooms feature double sinks, offering convenience and a touch of luxury, along with an additional half bath. An epic game room awaits you downstairs. The whole property is set on a hillside combining seclusion with uninterrupted, and truly grand views of the valley. Brand new flooring throughout much of the upstairs! Brand new paint outside! Brand new window wells! This "country" cozy, six-bedroom, 3.5 bath home is set on a hillside, with expansive views of the Bitterroot Mountains. The property sits on 4.14 acres, set in a bowl, surrounded by more than 300 trees, including a set of fruit trees and a small Quaking Aspen grove . The house presents itself with a welcoming and impressive private entrance on the circular driveway. You will also notice the large and inviting sitting porch which takes advantage of the sunset-facing vista which greets you. Inside the main level, you will find a vaulted, beamed living room and an array of windows leading your gaze towards the imposing Bitterroot range and the valley below. You will enjoy the glow of the gas fireplace as you enjoy this large gathering place with others. You will also notice the spacious open concept dining and kitchen area, where family and friends can enjoy preparing the meals as much as they enjoy eating them. Step from here onto the back patio, and you will discover a space secluded from noise and neighbors, where you can eat outside or just watch the deer. The rest of the main level features 2.5 baths, two bedrooms, and the primary bedroom. The primary bedroom includes a walk-in closet, walk-in shower, luxurious soaking jetted tub and heated tile. Downstairs, a spacious game room awaits you, where many enjoyable memories can be made, playing games, watching your favorite movies, and hosting your family and friends. Built around this space are three bedrooms and the lower bath, making the downstairs perfect for visitors. The very spacious, functional laundry room is downstairs, connected to the upper level by a laundry chute. Also, downstairs you will find a sizeable storage room. This large room connects via stairway to the garage, for easy transit. Two bonus rooms can be found downstairs as well, for whatever you wish to use them for! All of this is connected to a two-car garage with a large workshop room at the back of the garage for your daily tinkering and tool storage or hunting and fishing equipment. You will find that this home is well thought out and there is a place for everything! The property corners have been marked for your convenience.
Location not available
Listing
Street
Satellite

Exterior Features

  • Style Other
  • Construction Single Family
  • Exterior RainGutters
  • Garage Yes
  • Garage Description CircularDriveway, Garage, GarageDoorOpener
  • Water Private
  • Sewer PrivateSewer, SepticTank
  • Lot Description Bluff, BackYard, CornersMarked, FrontYard, GentleSloping, Landscaped, Secluded, SprinklersInGround, Views, Wooded

Interior Features

  • Appliances Dishwasher, Disposal, Range, WaterSoftener
  • Heating Electric, ForcedAir, Gas, HotWater, RadiantFloor, Stove, WoodStove, WallFurnace, Zoned
  • Cooling CentralAir
  • Basement Finished
  • Fireplaces 2
  • Living Area 4,470 SQFT
  • Year Built 2005

Financial Information

  • Parcel ID 13136718107100000

Additional Services

Internet Service Providers

Listing Information

Listing Provided Courtesy of Kelly Right Real Estate of Montana LLC - Bitterroot
The data for this listing came from the Montana Regional MLS
Listing data is current as of 07/07/2026.

Contact Our Agent

By clicking “Submit,” I agree to be contacted by Lake Homes Realty, LLC, its affiliates, and real estate professionals via call, text, and email for real estate services. This includes by automated means, even if your number is on a federal, state, or our internal Do Not Call list. To opt out, you can reply "stop" at any time or reply "help" for assistance. You can also click the unsubscribe link in the emails. Message and data rates may apply. Message frequency may vary. You also agree to our Terms of Use and Privacy Policy.
