
Mountain Homes Realty
Enter City, Zip or MLS

729 stone creek loop

Corvallis, MT 59828
$2,500,000

4 BEDS 2-Full 2-Half BATHS
4,022 SQFT9.11 AC LOT
Residential - Single Family
Waterfront
Image 1
Image 2
Image 3
Image 4
Bedrooms 4
Total Baths 4
Full Baths 2
Square Feet 4022
Acreage 9.12
Status Active Under Contract
MLS # 30065207
County Ravalli
More Info
Category Residential - Single Family
Status Active Under Contract
Square Feet 4022
Acreage 9.12
MLS # 30065207
County Ravalli
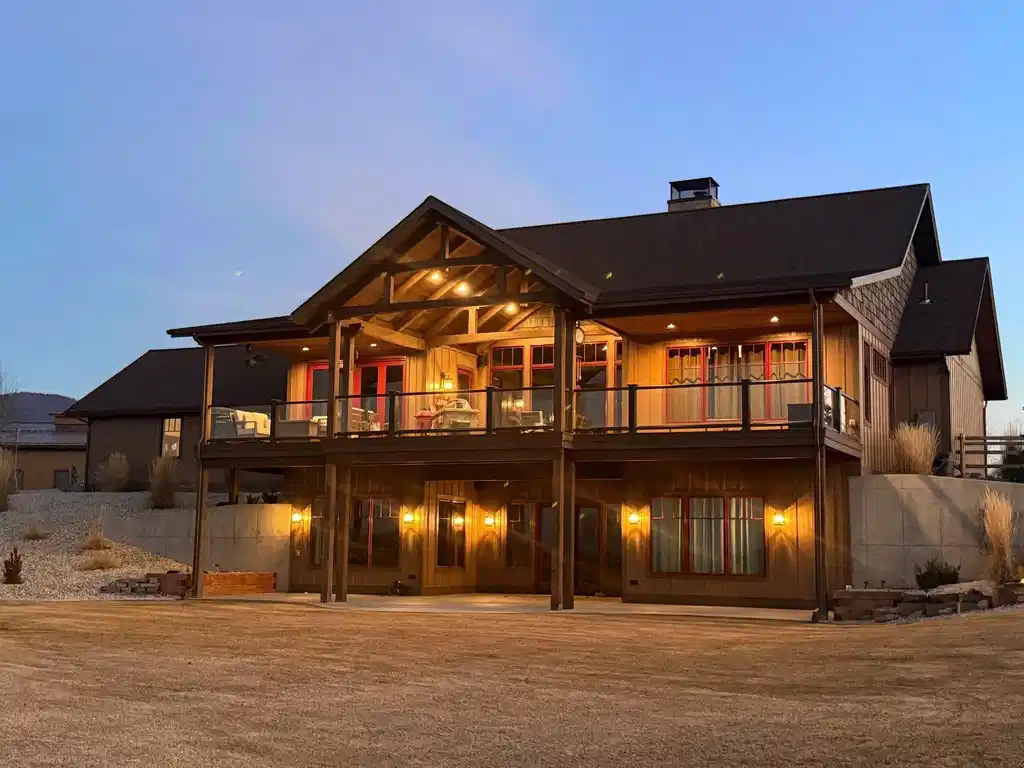
Great Location with great curb appeal, quality and views! With custom touches throughout, you get: luxury blended with comfort, livability, and uniqueness. Upon pulling up to the custom censor gates with stone pillars, you’ll have a smooth drive on the asphalt and extra-thick concrete pads. The beautiful and extensive landscaping, is solar lit, with concrete curbs, and on a drip system, keeping it low maintenance. The shop (40 x 50 in the widest area) can house your RV and additional vehicles or toys. Also contains a floor drain, a clean-out, finish work, a bathroom, laundry, and heating/cooling units. The home has beautiful wood beams and stone work, accented with a large antler chandelier, and a custom wood front door. The three-car attached garage offers more space for storage or parking and offers a doggie door that leads to a fenced area. It's also heated, has a hot/cold water valve, and floor drains. The underground irrigation system is set up in a way where you can use it off your well or with the water rights! There is also an irrigated area around the gazebo, with landscaping; all next to the creek. Want to play music or plug something in? No problem, it's also set up with power and lights. Off to the side you can enjoy the warmth of a fire. A great place to enjoy the creek, weather, and have a picnic! Before we get to the home's interior, let's touch on the garden with raised beds and drip lines. It's fenced in, and neighbors an adorable greenhouse with a window that can open and close automatically. The property is frequented by whitetail deer, pheasants, and quail. What a haven. Inside you're greeted with a beautiful canoe hanging from the ceiling, knotty alder doors, wood beams, a stone fireplace, tall ceilings, and more beautiful details -- all the way down to the creative cabinet pulls, custom outlet covers, and customized metal stair rails. This luxury home is wired with speakers throughout the house, garage, and outdoor living space. Speaking of the outdoor living space... the double bifold doors that open up from the dining room go out to the deck where it is prepped for screens (if you wanted to screen it in). You'll also stay warmer with the exterior heater and enjoy the beautiful views with less obstruction thanks to the glass railing. The kitchen has a large island with leather finished granite, and appliances that stay with the home. Right off the kitchen is a large walk-in-pantry and another bar/counter area. Make it your own and place your favorite art pieces in the lit-up built-in niche's. Other opportunities to expand, finish, or conceptualize are: adding a generator that the house is already prepped and wired for, adding a kitchenette downstairs where there is plumbing and power roughed in to do so, finish the lower level if you don't need as much storage space, and/or change the office into another bedroom. At face value you'll see what this home offers and the lifestyle it provides. But it's always an added bonus when the owners' building a home think ahead; making it easier to expand, alter, and customize.
Location not available
Listing
Street
Satellite

Exterior Features

  • Style Other
  • Construction Single Family
  • Siding BoardAndBattenSiding, WoodFrame
  • Exterior BuiltInBarbecue, Balcony, Barbecue, DogRun, FirePit, Garden, RainGutters, RvHookup
  • Roof Asphalt,Metal
  • Garage Yes
  • Water Rural, Well
  • Sewer PrivateSewer, SepticTank
  • Lot Description BackYard, FrontYard, Garden, Landscaped, Pasture, Secluded, SprinklersInGround, Views

Interior Features

  • Appliances Dishwasher, Range, Refrigerator
  • Heating ForcedAir
  • Cooling CentralAir
  • Basement Daylight,PartiallyFinished,WalkOutAccess
  • Fireplaces 1
  • Living Area 4,022 SQFT
  • Year Built 2022

Financial Information

  • Parcel ID 13146811202040000

Additional Services

Internet Service Providers

Listing Information

Listing Provided Courtesy of Kelly Right Real Estate of Montana LLC - Bitterroot
The data for this listing came from the Montana Regional MLS
Listing data is current as of 07/07/2026.

Contact Our Agent

By clicking “Submit,” I agree to be contacted by Lake Homes Realty, LLC, its affiliates, and real estate professionals via call, text, and email for real estate services. This includes by automated means, even if your number is on a federal, state, or our internal Do Not Call list. To opt out, you can reply "stop" at any time or reply "help" for assistance. You can also click the unsubscribe link in the emails. Message and data rates may apply. Message frequency may vary. You also agree to our Terms of Use and Privacy Policy.
