192 healing dr

Blanchard, ID 83804

2 BEDS 1 BATH
5.03 AC LOT
Residential
Image 1
Bedrooms 2
Total Baths 1
Acreage 5.04
Status Off Market
MLS # 26-1458
County Bonner
More Info
Category Residential
Status Off Market
Acreage 5.04
MLS # 26-1458
County Bonner
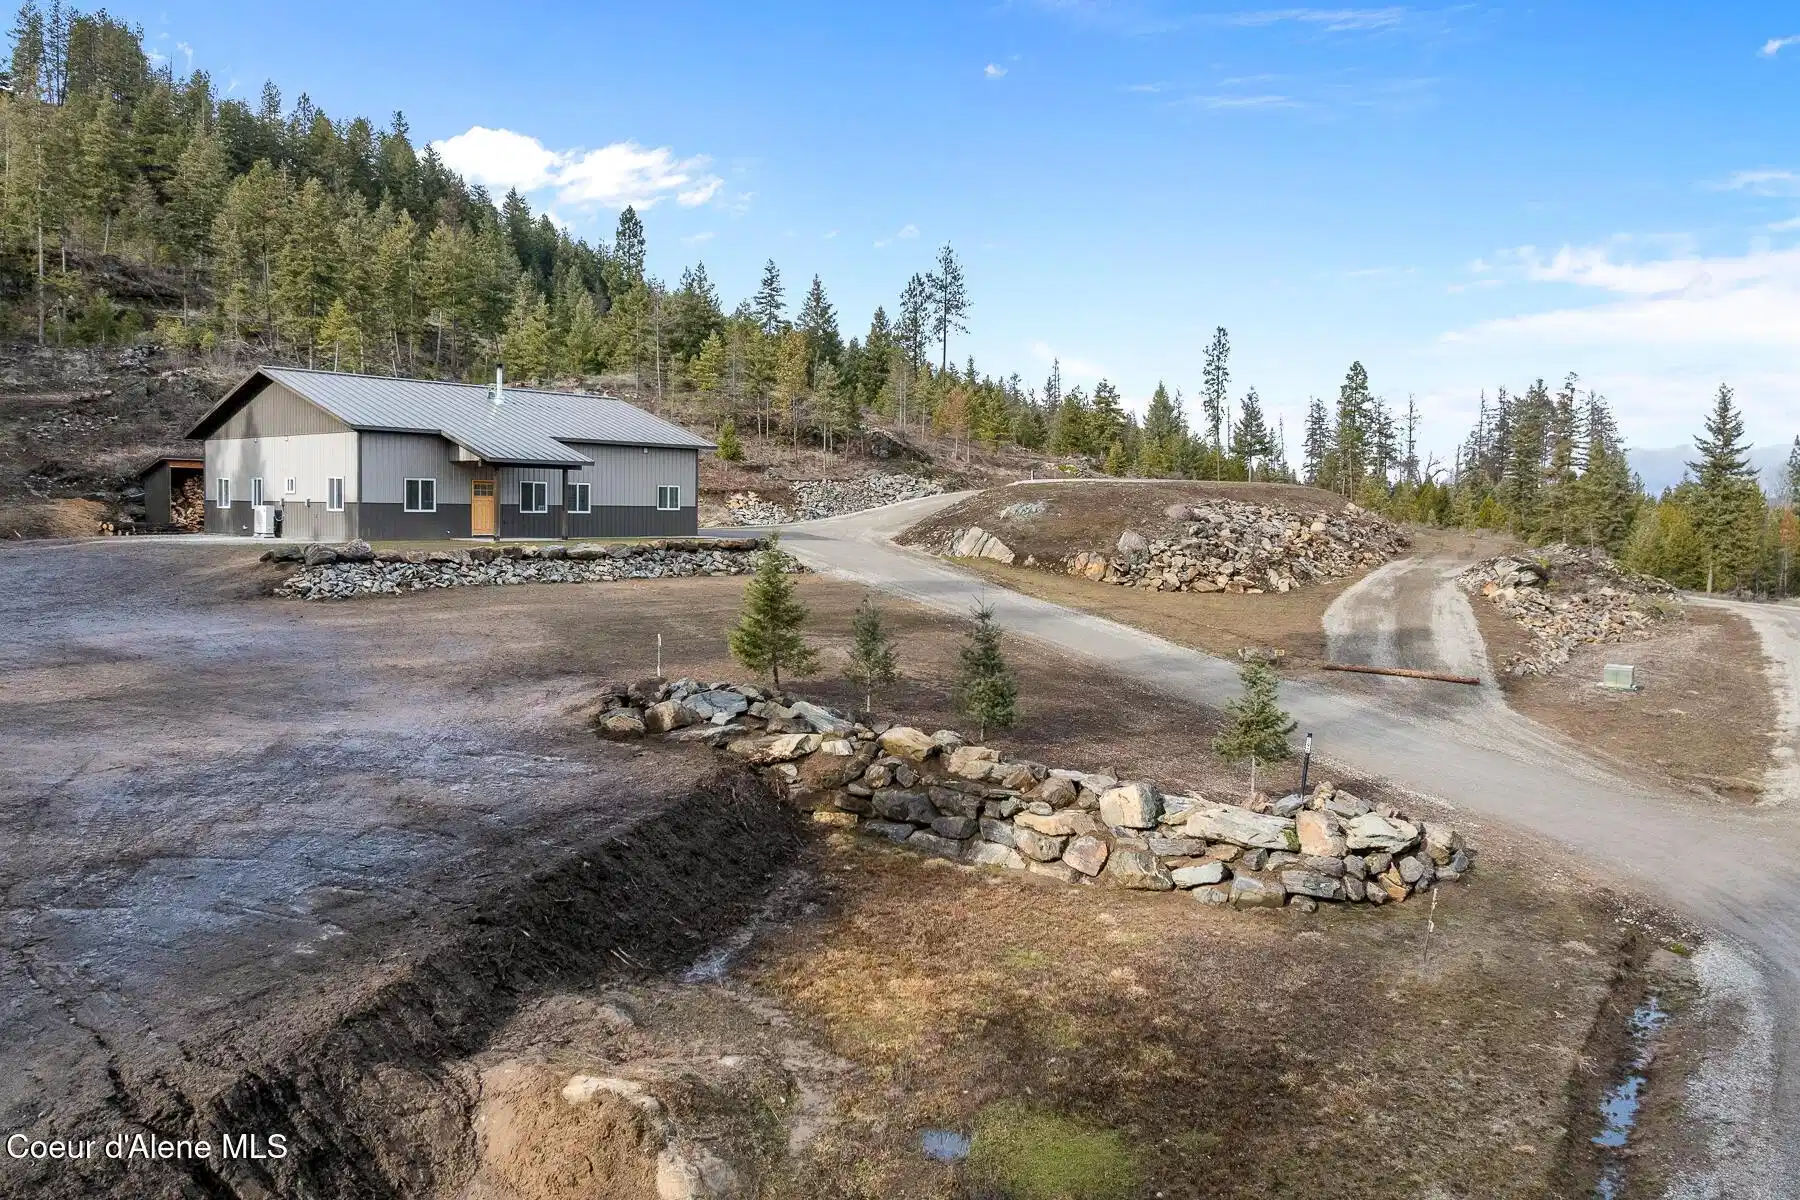
Welcome to 192 Healing Drive in the desirable Nelson Heights Subdivision This exceptional, move in ready, custom craftsman barndominium is designed for those who value privacy, quality construction, attention to detail. Built in 2023, this 2-bedroom, 1-bath residence offers 930 square feet of beautifully finished living space within a 40' X 50' footprint, including an expansive 1,000 square foot garage. Situated at 2,500 feet elevation on 5.04 surveyed and staked acres (approximately 450' X 450'), the property captures panoramic breathtaking mountain and sweeping valley views,. The private and serene natural surroundings create a peaceful, rural life that allows you to be one with nature. It is located minutes from the coveted Stoneridge Golf Living Community. This property is complete with septic approval, power, water access, and a sited house pad--ideal for a future residence, guest home, or legacy compound. Designed for main-floor living with an open-concept layout, the home features 12-foot ceilings, recessed lighting throughout, and abundant natural light. Hardwood and LVP flooring, 4' wide alder doors, and red cedar-trimmed windows create warmth and architectural continuity, while Anderson double-pane windows and a tightly sealed 2x6 framed structure ensure energy efficiency and comfort year-round. The great room is anchored by a Kuma wood stove with tiled hearth and triple-wall pipe, complemented by a mini-split system for efficient heating and cooling. The vaulted ceiling and craftsman alder front door add character and presence. The kitchen reflects both beauty and function, showcasing 36" custom D&S alder soft-close cabinetry, leathered granite countertops and backsplash, crushed granite sink, under-cabinet lighting, and GE appliances with a Samsung refrigerator. Every detail has been selected for durability and timeless appeal. The hall bath offers a granite-topped vanity, a comfort-height toilet, and a step-in tiled shower with a sloped drain. The guest bedroom/office provides flexibility for remote work or visitors. The primary bedroom features a ceiling fan with a remote and efficient closet space. The fully finished, insulated garage is a rare asset with 12-foot ceilings and a 16' x 10' remote door. Outfitted with 220 amp service (welder-ready), generator wiring, dual 50-gallon hot water tanks, deep utility sink, Culligan water filtration system, Pentair Pentek pump, labeled panels, and workshop space--this is a true work-play environment. Additional features include: "400-amp service with buried powerlines "40 GPM well, 240' deep, set at four seams of water within the aquifer "1,900-gallon Panhandle Health-approved septic system "70+ llb per square inch snow-load trusses "Metal roof (upgraded peel-and-stick underlayment) and low-maintenance metal siding "Rockscaped drainage and newly planted grass "10' covered concrete patio "Hot tub-ready wiring (110 volts and 220 volts) "12' x 10' woodshed (holds 5.6 cords) Waterfowl and other wildlife--eagles, elk, moose, osprey, turkeys, and white-tailed deer--creating a truly immersive North Idaho experience. Two additional adjacent 5.04-acre parcels (Lots 2 & 3) are available. Centrally located between Coeur d'Alene and Sandpoint. Spokane Airport is an hour away. Truly a magnificent Barndominium with limitless possibilities.
Listing
Street
Satellite

Exterior Features

  • Construction Single Family
  • Siding Aluminum, Metal
  • Exterior Lighting, Handicap Access, Lawn
  • Roof Aluminum, Metal
  • Garage No
  • Water Well
  • Sewer Septic Tank
  • Lot Description Open Lot, Sloped, Landscaped, Level, Southern Exposure, Wooded

Interior Features

  • Appliances Electric Range, Electric Dryer, Electric Water Heater, Refrigerator, Microwave, Disposal, Dishwasher
  • Heating Cadet, Wood Stove, Electric, Wood, Mini-Split
  • Basement None, Slab on grade
  • Year Built 2023

Neighborhood & Schools

  • Subdivision Nelson

Financial Information

  • Parcel ID RP011050010010A
  • Zoning Rural 5

Listing Information

Properties displayed may be listed or sold by various participants in the MLS.