
Mountain Homes Realty
Enter City, Zip or MLS

24605 highway 193

La Fayette, GA 30728
5 BEDS 4-Full 1-Half BATHS
114.05 AC LOT
Residential - Single Family
Image 1
Bedrooms 5
Total Baths 5
Full Baths 4
Acreage 114.05
Status Off Market
MLS # 7661578
County Walker
More Info
Category Residential - Single Family
Status Off Market
Acreage 114.05
MLS # 7661578
County Walker
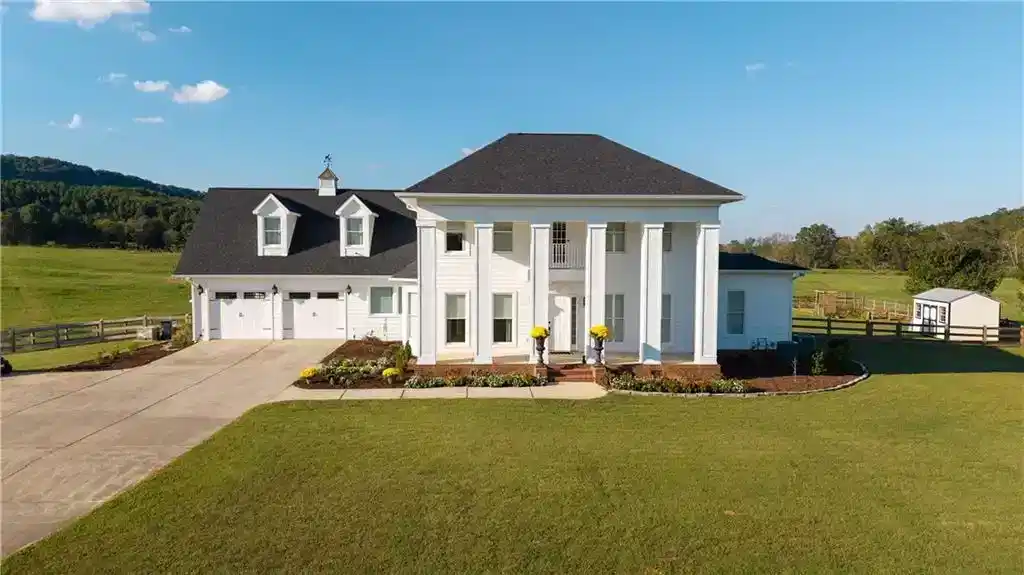
A remarkable opportunity awaits in the rolling hills of Northwest Georgia. This 114-acre property is a true stunner surrounded by panoramic views of Lookout Mountain. This is a rare opportunity to establish your own generational estate, cattle farm, equestrian property, executive retreat, or even a premier wedding/events venue! The farm provides 8 pastures, 6 having separate watering systems, a BRAND NEW 40x48 barn, REFURBISHED 70x60 hay shed with new metal, UPDATED lean-to, and 2400 feet of frontage of Dry Creek that winds through the property making it ideal for livestock and hunting. Near the back of the property, sports enthusiasts will love the private 400-yard gun range perfect for sport or clay shooting. Venture into the woods to find trails and plentiful hunting spots. Large parcels like this do not come around often, especially in TURN-KEY condition. The home has been renovated from top to bottom with love and care. Set back on a long driveway, the home’s stately white columns, Juliette balcony and copper cupola speak of colonial romance and timeless elegance. Upon entering the home, you are greeted with a staircase leading your eyes to the two-story grand foyer. Beautiful knotty pine wide plank hardwood flooring is showcased throughout downstairs and is mirrored in the custom cabinets as well as the custom beams. The chef's kitchen is what dreams are made of including top of the line AGA cast iron range, butler's pantry, custom cabinets, dual dishwashers, and huge island that opens to a spacious family room featuring a wood-burning fireplace. The separate formal dining room provides ample space for grand scale entertaining. Located on the main floor, the primary suite features gas fireplace, custom remote-control shades and a HUGE custom walk-in closet which houses the laundry room. The primary bathroom has been completely updated with frameless glass shower, soaking tub, a huge double vanity with Quartz countertops and custom window treatments. Also on the main floor find a grand room currently used as a home office that could be used as another bedroom. Off of the kitchen is a sunroom with brick pavers and pocket doors perfect for drinking morning coffee watching the mountains dance in the sunlight. A spacious screened-in porch is located off the family room and leads to a back patio with fire pit, space for finishing an outdoor kitchen, a sparkling NEW saltwater gunite in-ground pool with PebbleTec finish featuring a tanning ledge, 20x40 kitchen garden, storage shed for pool or yard equipment and a back yard fence donned with café lights. Upstairs there are three secondary bedrooms that are all suites each having their own private ensuite bathrooms, another home office space and a MASSIVE bonus room with a custom-built bar, living spaces and plenty of room to entertain or watch the big games. The two-car garage has epoxy floors and tons of built in storage plus a safe that remains with the property. Located only 5 minutes to state-owned 20,000+ acre Crockford-Pigeon Mountain Wildlife Management Area, 25 minutes to the acclaimed McLemore Club, the internationally-ranked golf resort experience, dining and social club, 40 minutes to Chattanooga, 1.5 hours to Atlanta, 2.5 hours to Birmingham. Owner holds an active real estate license in Georgia.
Location not available
Listing
Street
Satellite

Exterior Features

  • Style Colonial, Farmhouse, Traditional
  • Construction Single Family
  • Siding Blown-In Insulation, Cement Siding
  • Exterior Garden, Private Yard, Rain Gutters, Rear Stairs
  • Roof Composition, Shingle
  • Garage Yes
  • Garage Description 2
  • Water Public, Well
  • Sewer Septic Tank
  • Lot Description Back Yard, Creek On Lot, Farm, Mountain Frontage, Pasture, Private

Interior Features

  • Appliances Dishwasher, Disposal, Gas Oven, Range Hood, Refrigerator, Tankless Water Heater, Trash Compactor
  • Heating Central
  • Cooling Ceiling Fan(s), Central Air
  • Basement Crawl Space
  • Fireplaces Description Gas Log, Living Room, Master Bedroom
  • Year Built 2006
  • Stories Two

Neighborhood & Schools

  • Subdivision N/A
  • Elementary School Gilbert
  • Middle School LaFayette
  • High School LaFayette

Financial Information

  • Parcel ID 0463 004A

Listing Information

Properties displayed may be listed or sold by various participants in the MLS.