
Mountain Homes Realty
Enter City, Zip or MLS

355 smoke rise drive

Baldwin, GA 30511
$725,000

4 BEDS 3.5 BATHS
4,670 SQFT1.76 AC LOT
Residential - Single Family
Image 1
Image 2
Image 3
Image 4
Bedrooms 4
Total Baths 4
Full Baths 3
Square Feet 4670
Acreage 1.77
Status Pending
MLS # 7786921
County Banks
More Info
Category Residential - Single Family
Status Pending
Square Feet 4670
Acreage 1.77
MLS # 7786921
County Banks
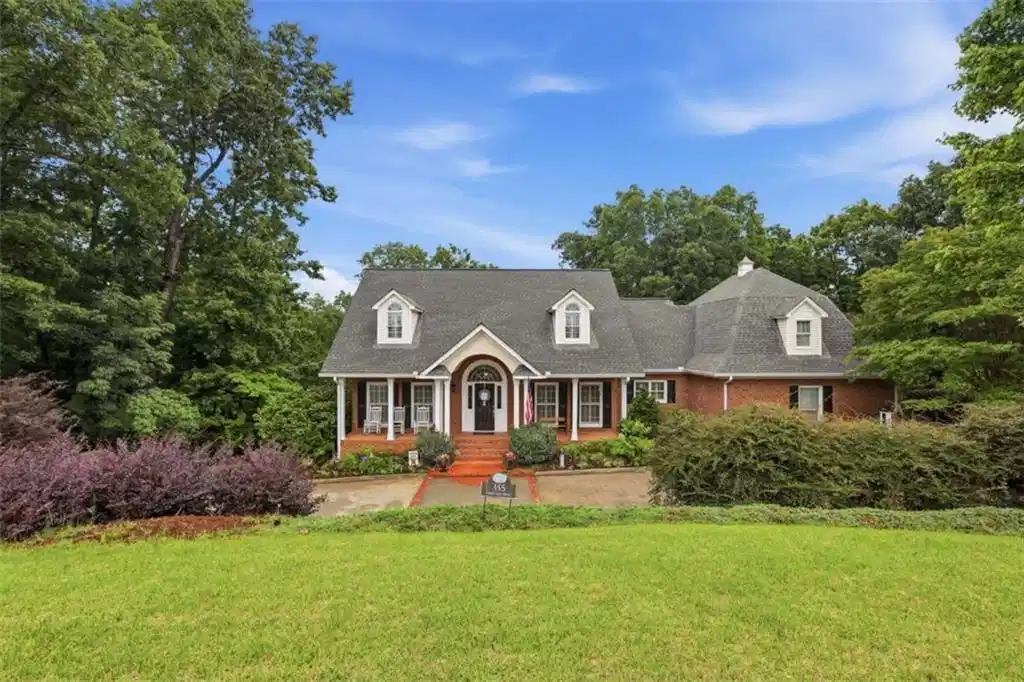
Sophisticated Southern elegance meets masterfully crafted Traditional design in this breathtaking property on nearly 2 acres! Beautiful 4-sided Brick Estate welcomes you with a charming rocking chair front porch overlooking the stately circular drive and mature landscaping. Two-story Foyer greets you inside, flowing effortlessly into the cozy Living Room where the fireplace is framed by expansive glass doors, seamlessly blending indoor comfort with deck-side outdoor living overlooking the lush backyard. At the heart of the home, the Gourmet Kitchen boasts granite countertops, an abundance of custom cabinetry, a full appliance package, and eat-in breakfast area. Directly off the Kitchen, a sun-drenched Sunroom offers a versatile sanctuary-perfect for a reading nook, art studio, or home office-complete with exterior access to enjoy the sights, sounds, and seasonal mountain views of Northeast Georgia. For formal occasions, the separate Dining Room stands ready to host friends and family gatherings. The main-level Owner's Suite is a private retreat of relaxation, featuring dual walk-in closets and a spa-like ensuite complete with double vanities, tiled walk-in shower, and a vintage slipper soaking tub designed for unwinding. Upstairs, two oversized Secondary Bedrooms share the second full Bathroom, offering generous accommodations for family or guests. The finished Terrace Level is a true showstopper, featuring an ideal setup for multi-generational living or grand-scale entertaining. This expansive lower level includes a massive fourth Bedroom, a full Bathroom, a wet bar, a cozy Den, and direct access to a covered patio and fenced backyard. A large Bonus Room awaits your vision as a Media Room, Playroom, Office, Hobby Room, Mancave, or an in-home storage unit while a dedicated Workshop and private Exercise Room complete this level. BONUS Unfinished Attic space provides future opportunities of expansion or additional room for storage. Dynamic location within minutes of Downtown Cornelia for all shopping, dining, and entertainment plus easy access to Highway 441/365 for the commuter! This is a MUST SEE! Call our team today to schedule your private viewing!
Location not available
Listing
Street
Satellite

Exterior Features

  • Style Traditional
  • Construction Single Family
  • Siding Brick, Brick 4 Sides
  • Exterior Private Yard
  • Roof Composition
  • Garage Yes
  • Garage Description 2
  • Water Public
  • Sewer Septic Tank
  • Lot Description Level, Private, Sloped, Wooded

Interior Features

  • Appliances Dishwasher, Dryer, Gas Range, Microwave, Range Hood, Refrigerator, Washer
  • Heating Central, Propane
  • Cooling Central Air, Electric
  • Basement Daylight, Exterior Entry, Finished, Finished Bath, Full, Interior Entry
  • Fireplaces Description Basement, Living Room, Masonry
  • Living Area 4,670 SQFT
  • Year Built 1996
  • Stories Three Or More

Neighborhood & Schools

  • Subdivision Smokerise
  • Elementary School Banks County
  • Middle School Banks County
  • High School Banks County

Financial Information

  • Parcel ID B33E007

Additional Services

Internet Service Providers

Listing Information

Listing Provided Courtesy of Keller Williams Lanier Partners - (770) 503-7070
Listings identified with the FMLS IDX logo come from FMLS, are held by brokerage firms other than the owner of this website and the listing brokerage is identified in any listing details. Information is deemed reliable but is not guaranteed. If you believe any FMLS listing contains material that infringes your copyrighted work please click here to review our DMCA policy and learn how to submit a takedown request. © 2026 First Multiple Listing Service, Inc.
Listing data is current as of 07/26/2026.

Contact Our Agent

By clicking “Submit,” I agree to be contacted by Lake Homes Realty, LLC, its affiliates, and real estate professionals via call, text, and email for real estate services. This includes by automated means, even if your number is on a federal, state, or our internal Do Not Call list. To opt out, you can reply "stop" at any time or reply "help" for assistance. You can also click the unsubscribe link in the emails. Message and data rates may apply. Message frequency may vary. You also agree to our Terms of Use and Privacy Policy.
