
35 planters drive nw, cartersville ga 30120

Cartersville, GA 30120
4 BEDS 3-Full BATHS
0.68 AC LOT
Residential - Single Family
Image 1
Bedrooms 4
Total Baths 3
Full Baths 3
Acreage 0.68
Status Off Market
MLS # 10681342
County Bartow
More Info
Category Residential - Single Family
Status Off Market
Acreage 0.68
MLS # 10681342
County Bartow
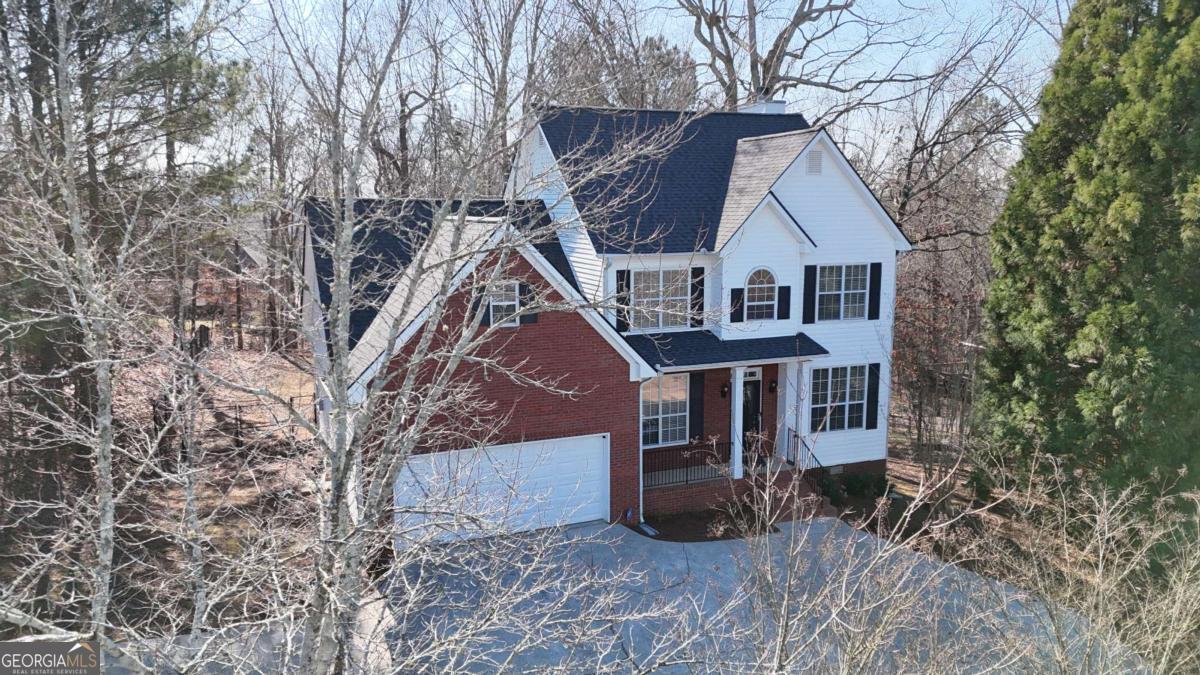
$10,000 is being offered by the seller toward closing costs with an accepted offer to assist with the transition into this residence. Located in the established Planters community in Cartersville, this home offers an exceptional environment for those who value neighborhood amenities and a versatile interior. As summer arrives, residents of the Planters benefit from a unique double-pool setup with two swimming pools situated in different areas of the subdivision. This ensures convenient access to recreation and social interaction with neighbors during the warmest months of the year regardless of where you are in the community. The home occupies a generous .68-acre lot, providing a sense of space and privacy that is highly sought after in the Bartow County market. The interior spans 2151 square feet and is designed with a thoughtful layout that prioritizes versatility. A key highlight of the main level is the inclusion of a secondary bedroom and a full bathroom located in close proximity. This configuration presents an ideal multi-generational opportunity, offering a private and accessible space for guests or those requiring main-floor accommodations. The seamless flow between the living areas ensures that everyone in the home remains connected while maintaining their own distinct spaces. The kitchen serves as a functional centerpiece, featuring granite countertops, a custom tile backsplash, and a full suite of stainless steel appliances. It overlooks the breakfast nook and family room, allowing the host to remain engaged with guests while preparing meals. Natural light is abundant throughout the main floor, highlighting the brick fireplace and the neutral color palette that runs through the living and dining areas. On the second level, the primary suite serves as a sophisticated retreat. It features a tray ceiling that adds architectural interest and an attached bathroom equipped with a double vanity, a soaking tub, and a separate shower. Two additional bedrooms are located upstairs, each providing comfortable dimensions and easy access to the third full bathroom. The separation of the primary suite from the main-floor bedroom ensures a high level of privacy for all occupants. The outdoor space is equally impressive, featuring a large wooden deck that overlooks the expansive, fenced backyard. This area is perfect for hosting summer gatherings, providing a secure environment for outdoor activities and gardening. The mature trees surrounding the property offer natural shade during the warmer months, while the level yard provides a versatile canvas for future outdoor enhancements. Functional features include a two-car garage with additional storage space and a laundry room conveniently located near the kitchen. Living in the Planters means being part of a vibrant community while enjoying the convenience of being minutes away from local shopping, dining, and the recreational opportunities of downtown Cartersville. This layout offers a rare combination of community-driven amenities and a floor plan that accommodates a variety of living arrangements. It represents a significant opportunity for those seeking a move-in-ready home with dedicated spaces for multi-generational living. To schedule a private showing or to receive more information regarding the Planters community, please contact our office today.
Listing
Street
Satellite

Exterior Features

  • Style Brick Front, Traditional
  • Construction Single Family
  • Siding Brick, Vinyl Siding
  • Roof Composition
  • Garage Yes
  • Garage Description Garage, Attached, Kitchen Level
  • Water Public
  • Sewer Septic Tank
  • Lot Description Private

Interior Features

  • Appliances Dishwasher, Dryer, Gas Water Heater, Microwave, Range, Refrigerator, Stainless Steel Appliance(s), Washer
  • Heating Central, Electric
  • Cooling Central Air, Electric
  • Basement Crawl Space
  • Fireplaces Description Family Room
  • Year Built 1999
  • Stories Two

Neighborhood & Schools

  • Subdivision The Planters
  • Elementary School Hamilton Crossing
  • Middle School Cass
  • High School Cass

Financial Information

  • Parcel ID 0048A0001017

Listing Information

Properties displayed may be listed or sold by various participants in the MLS.