
Mountain Homes Realty
Enter City, Zip or MLS

815 ne 2nd street

Cedaredge, CO 81413
$379,900

3 BEDS 2 BATHS
1,546 SQFT0.28 AC LOT
Residential - Stick Built
Image 1
Image 2
Image 3
Image 4
Bedrooms 3
Total Baths 2
Full Baths 2
Square Feet 1546
Acreage 0.29
Status Pending
MLS # 835077
County Delta
More Info
Category Residential - Stick Built
Status Pending
Square Feet 1546
Acreage 0.29
MLS # 835077
County Delta
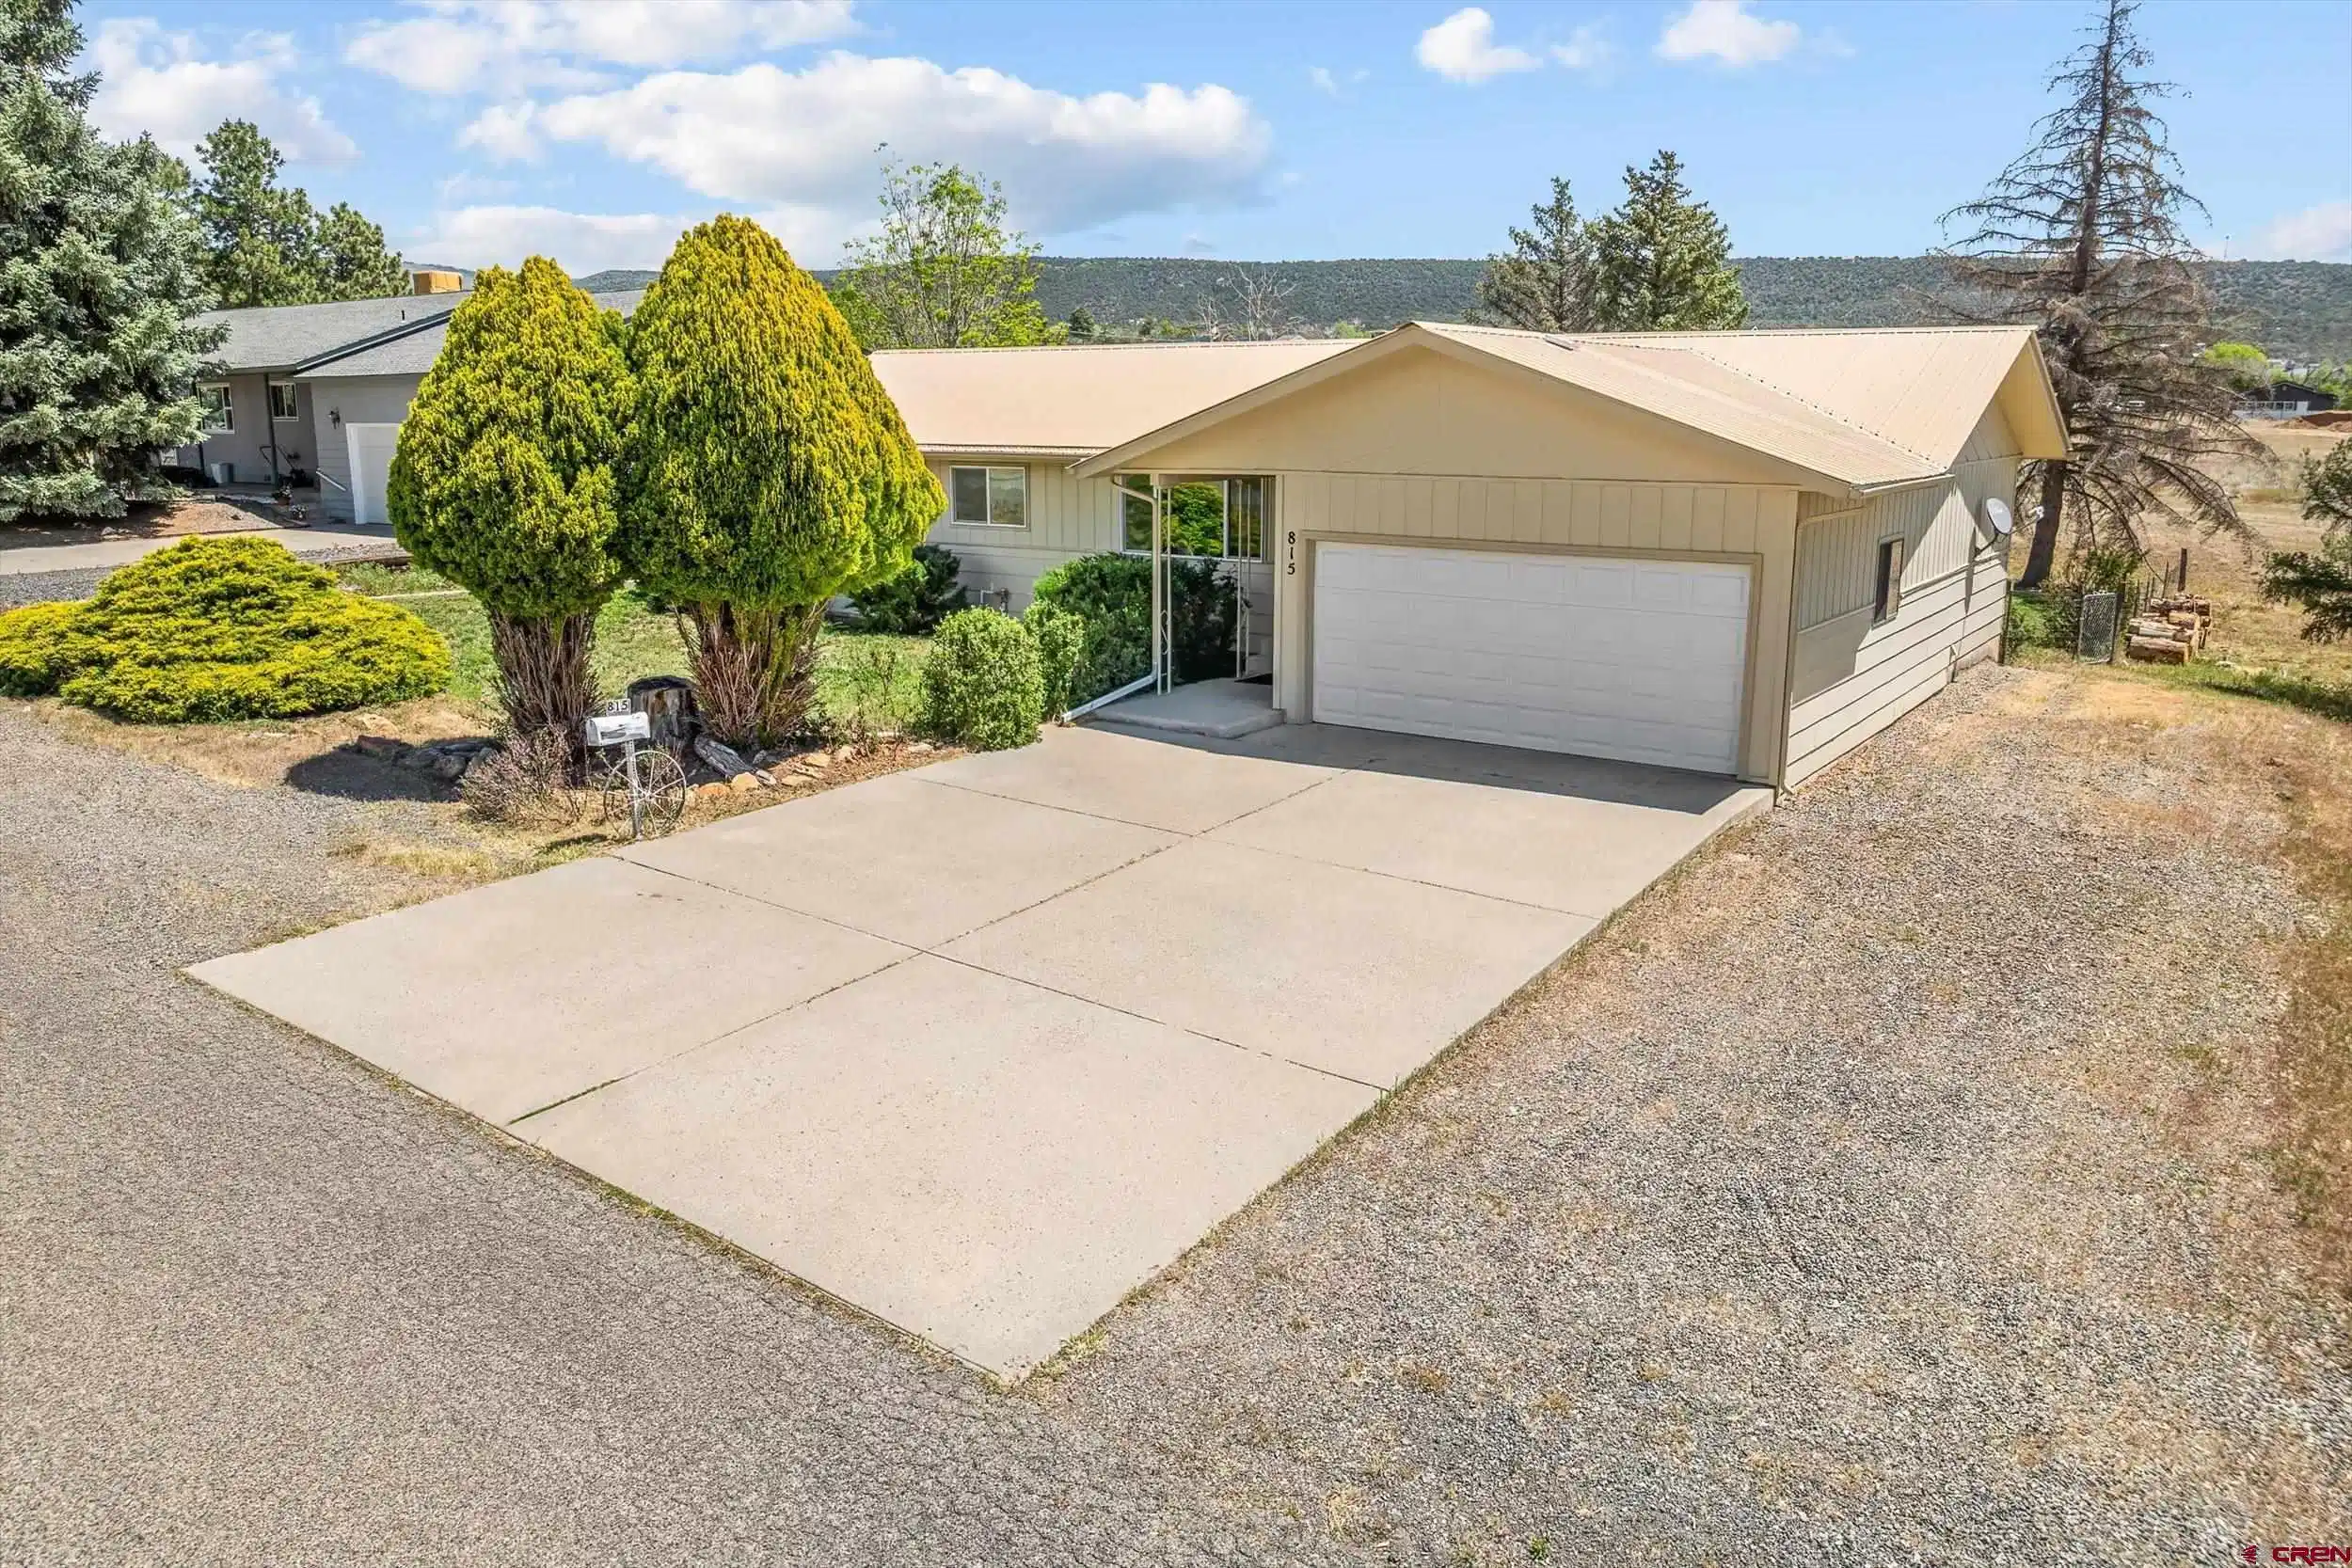
Amazing opportunity on this wonderful, spacious, single-level 3-bedroom, 2-bathroom home! Featuring a sizeable primary suite, separate (or easily expandable) living and family room spaces, roomy kitchen, full bathrooms, and just under a third of an acre lot, this home has many standout qualities that allow for enjoyable, convenient living in the heart of the desirable Cedaredge community! The large, open layout kitchen with eat-in bar allows for plenty of counter space for meal preparation, visiting, and entertaining from the heart of the home, while the open layout allows for further dining and family room options while keeping cozy by the glow of the wood-burning stove in the colder months. Keep the dividing wall between the family and living rooms to keep separated spaces or explore removing the wall for even more openness and living options. Move on outside to the backyard, conveniently backed to open space with beautiful mesa views for increased tranquility, and enjoy the covered patio for those summer cookouts or autumn tailgating in the crisp mountain air with plenty of room for gardening, light homesteading, play, all the toys, as the RV parking runs alongside the yard from street to back boundary, allowing for approx. 125 feet of continual tandem parking or storage. The oversized, 2-car attached garage with insulated garage door and sizeable concrete driveway allows for plenty of room for tinkering, workshop, or interior storage in addition to parking. Move-in ready and awaiting your custom palette, this well-maintained home, with simple, established landscaping, low maintenance metal roof, electric and wood heating, and location close to schools, shopping, and entertainment packs the potential at every turn; schedule your tour today!
Location not available
Listing
Street
Satellite

Exterior Features

  • Construction Single Family
  • Siding Wood Frame
  • Exterior Covered Porch, Gas Grill, Landscaping, Lawn Sprinklers, Patio
  • Roof Metal
  • Garage Yes
  • Garage Description Attached Garage
  • Water City Water
  • Sewer Public Sewer
  • Lot Dimensions 100' x 125'

Interior Features

  • Appliances Refrigerator, Washer, Dishwasher, Disposal, Dryer, Microwave, Range/Oven
  • Heating Electric, Wood
  • Cooling Evaporative Cooling
  • Fireplaces Description Den
  • Living Area 1,546 SQFT
  • Year Built 1977
  • Stories One Story

Neighborhood & Schools

  • Subdivision Marjo Heights
  • Elementary School Cedaredge K-5
  • Middle School Cedaredge 6-8
  • High School Cedaredge 9-12

Financial Information

  • Parcel ID 319320105003
  • Zoning Residential Single Family

Additional Services

Internet Service Providers

Listing Information

Listing Provided Courtesy of eXp Realty, LLC - (970) 361-7223
Listing Agent Nicholas Plush
The data for this listing came from the Colorado Real Estate Network, CO MLS.
The data relating to real estate for sale on this web site comes in part from the Internet Data Exchange (IDX) program of Colorado Real Estate Network, Inc. (CREN), © Copyright 2025. All rights reserved. All data deemed reliable but not guaranteed and should be independently verified. This database record is provided subject to “limited license” rights. Duplication or reproduction is prohibited. crenmls.com/full-cren-disclaimer-2
PUBLISHERS NOTICE: All information is deemed reliable but is not guaranteed and should be independently verified. All real estate advertised herein is subject to the US Federal Fair Housing Act of 1968 and the Colorado Fair Housing Act, which makes it illegal to make or publish any advertisement that indicates any preference, limitation, or discrimination based on race, color, religion, sex, handicap, familial status, or national origin. Please check with your local government agency for more information.
Listing data is current as of 07/12/2026.

Contact Our Agent

By clicking “Submit,” I agree to be contacted by Lake Homes Realty, LLC, its affiliates, and real estate professionals via call, text, and email for real estate services. This includes by automated means, even if your number is on a federal, state, or our internal Do Not Call list. To opt out, you can reply "stop" at any time or reply "help" for assistance. You can also click the unsubscribe link in the emails. Message and data rates may apply. Message frequency may vary. You also agree to our Terms of Use and Privacy Policy.
