
Mountain Homes Realty
Enter City, Zip or MLS

805 se pinyon street

Cedaredge, CO 81413
$695,000

4 BEDS 1.5 BATHS
2,243 SQFT0.31 AC LOT
Residential - Stick Built
Image 1
Image 2
Image 3
Image 4
Bedrooms 4
Total Baths 2
Full Baths 1
Square Feet 2243
Acreage 0.32
Status Active
MLS # 828971
County Delta
More Info
Category Residential - Stick Built
Status Active
Square Feet 2243
Acreage 0.32
MLS # 828971
County Delta
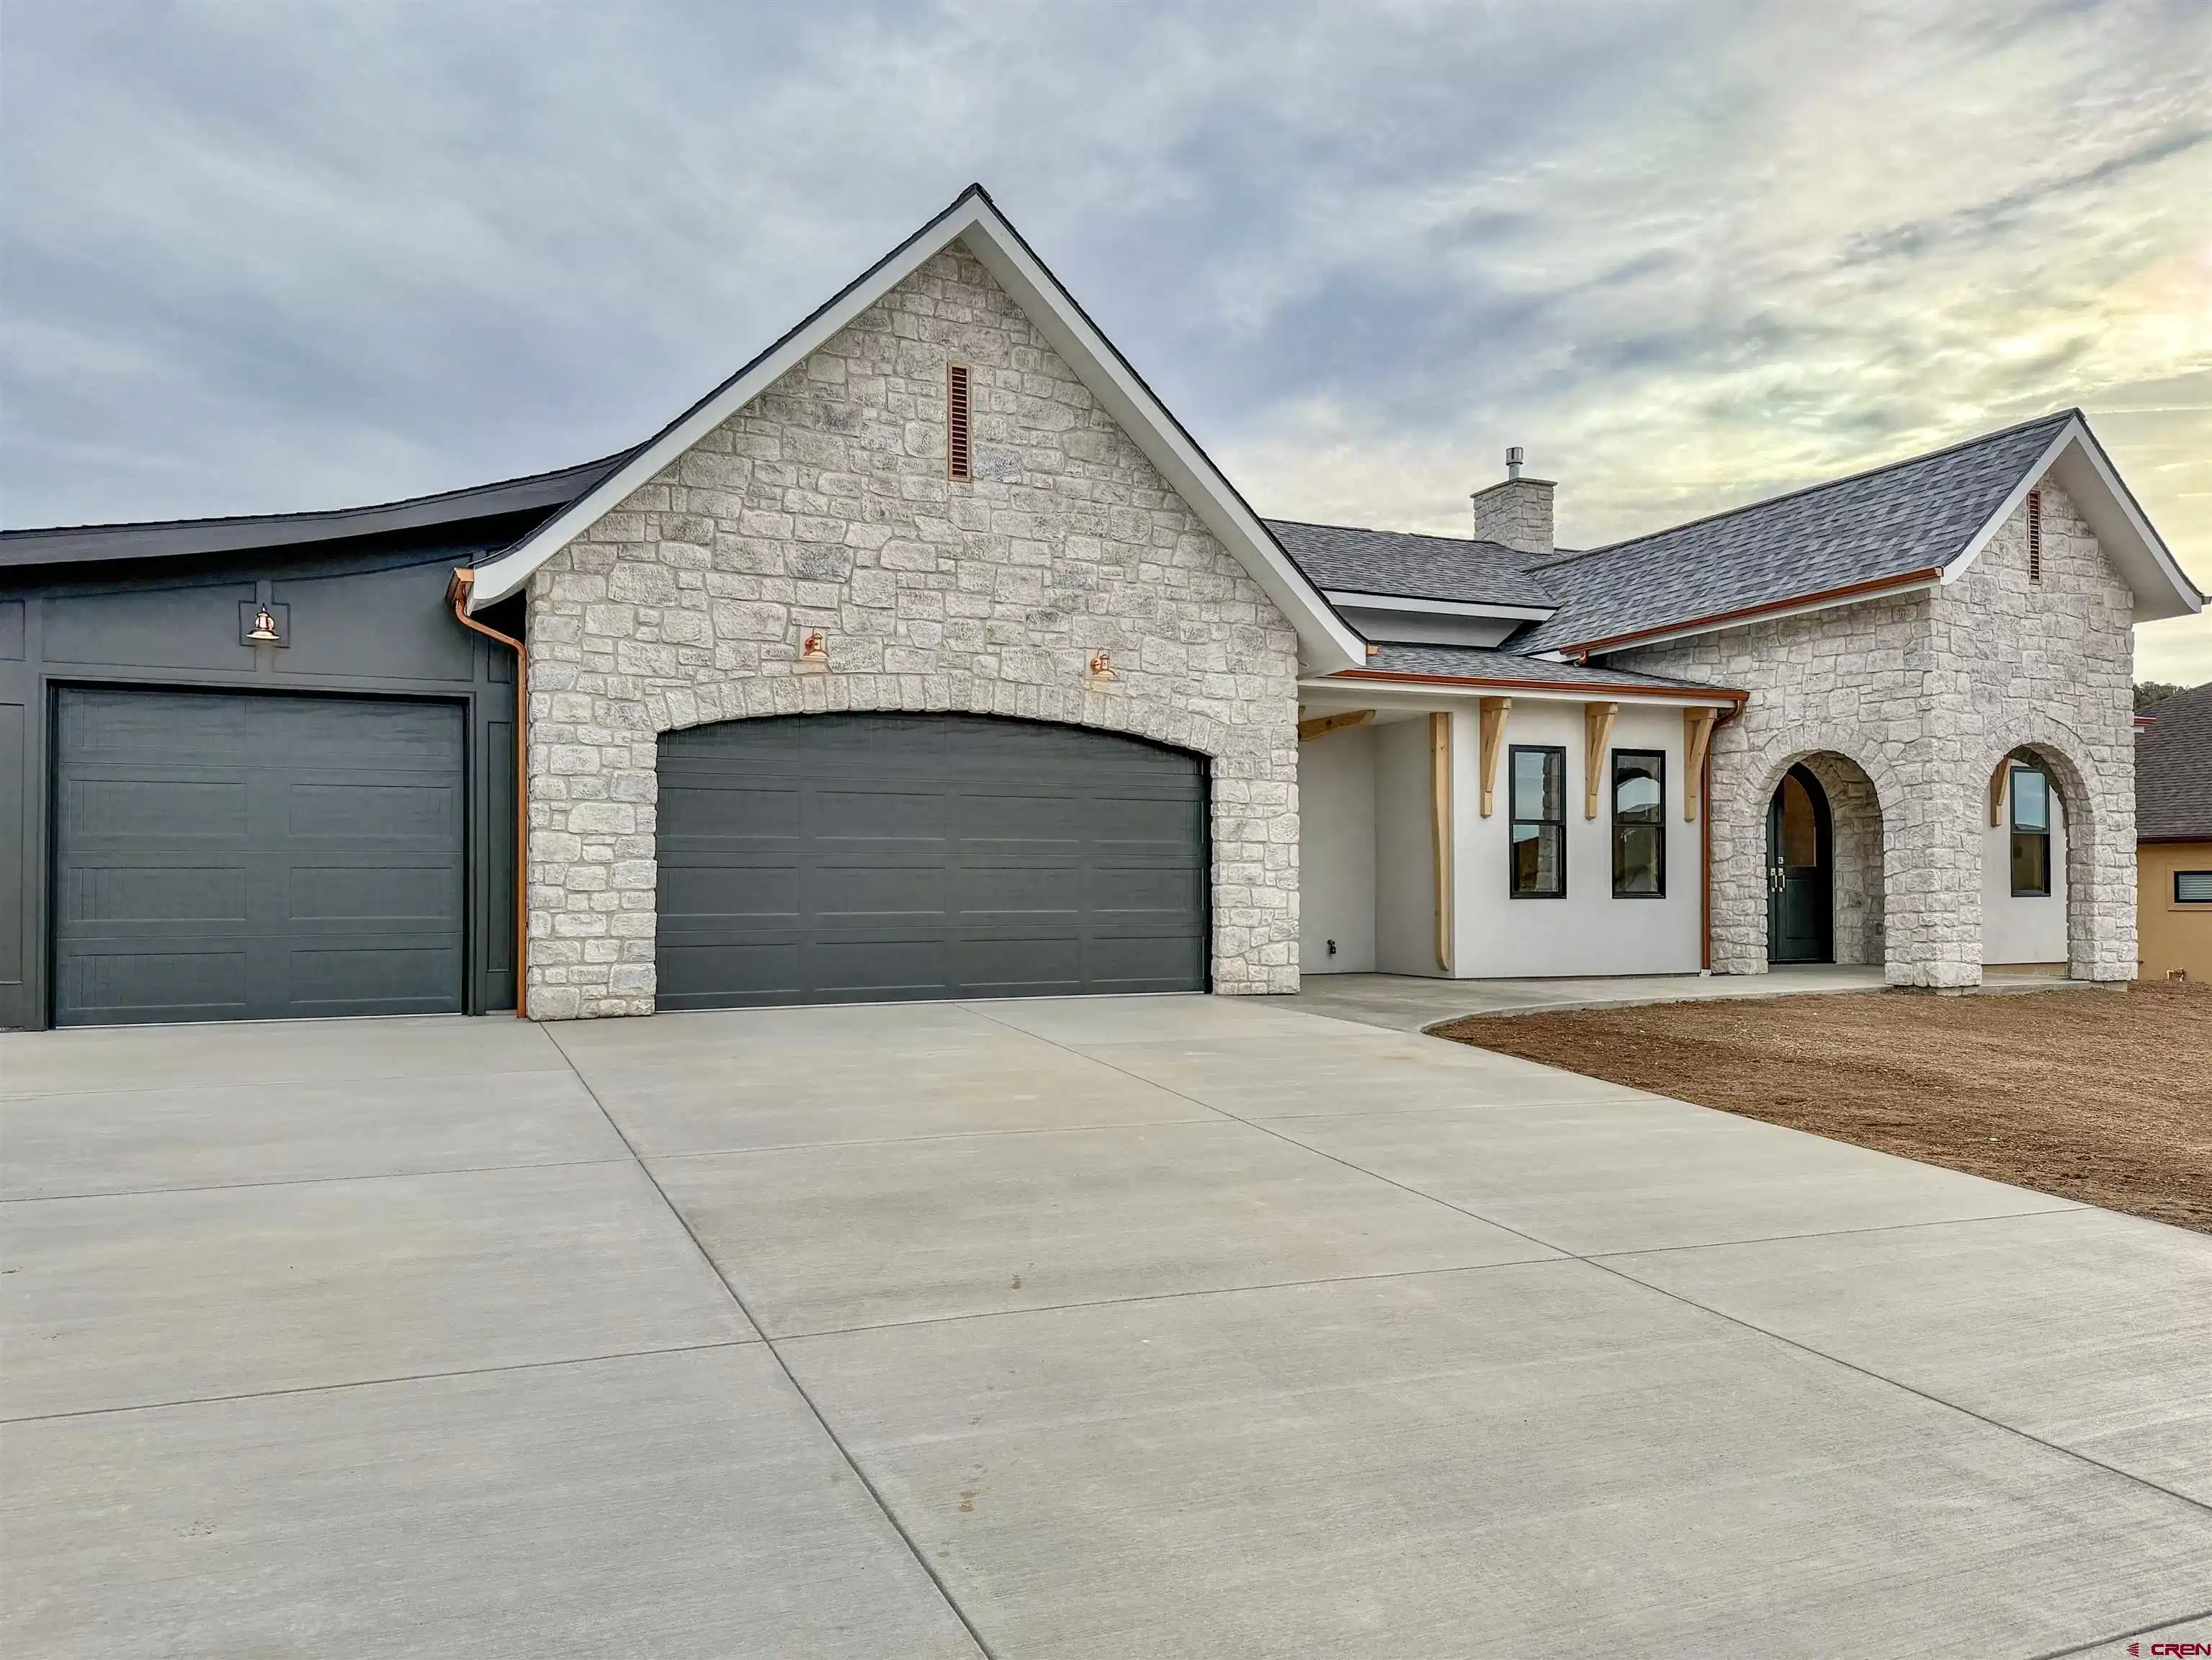
**Back on the market at no fault of the seller or home** Mayberry Builders presents 805 SE Pinyon Street – a JUST COMPLETED European-inspired masterpiece on the Deer Creek Golf Course, nestled at the base of the Grand Mesa in Cedaredge, Colorado. With 2,243 square feet, 4 bedrooms, and 2.5 bathrooms, this estate blends timeless craftsmanship with modern comfort in a way that few new-builds can. From the moment you arrive, you’ll notice the incredible attention to detail and the thoughtful flow of the design. Stepping through the arched oversized entry, the main living space opens to high vaulted ceilings and a stunning stone fireplace that anchors the home with warmth and elegance. The trim package and all woodwork—crafted entirely by hand in bleached Knotty Alder by artisan Jonathan Gerspach—set this home apart with heirloom-quality craftsmanship. The kitchen and dining areas are framed by effervescent natural light and accented with European-inspired details that speak to both function and form. Custom cabinetry, luxurious New Venatino Beige quartz countertops, high end appliances, and a layout designed for entertaining and everyday ease make this space the heart of the home. Anderson windows and doors throughout draw in the surrounding landscape and connect seamlessly to the multiple outdoor living spaces, perfectly suited for evening gatherings or quiet mornings. Shaw Exquisite waterproof engineered wood flows through the home, with plush carpet in the bedrooms. Forced air heating and cooling plus a gas fireplace keep the space comfortable year-round. A whole-home humidifier contributes to the ultimate in climate-comfort. The walk-in pantry boasts a “Costco Door”- wherein you can transfer bulky items or groceries directly from the garage into the pantry. The primary suite is a retreat of its own, featuring luxurious finishes and separate vanities, a zero-curb spa-style shower, a walk-in closet fit for royalty, and private patio access. Three additional bedrooms and a spacious guest bath complete another private wing of the home, while a half-bath provides convenience for guests. Wide hallways, flowing transitions, and thoughtful details at every turn create an elevated living experience you won’t find with any other home on the market. The property was intentionally crafted to be a "zero curb" home, making it highly accessible and easily accessed by all. Every inch of this space reflects the builder’s commitment to quality and a legacy of craftsmanship. This is your opportunity to own one of Cedaredge’s most distinctive new homes- don't miss it!
Location not available
Listing
Street
Satellite

Exterior Features

  • Construction Single Family
  • Exterior Patio
  • Roof Composition
  • Garage Yes
  • Garage Description Attached Garage
  • Water City Water
  • Sewer Public Sewer

Interior Features

  • Appliances Refrigerator, Dishwasher, Microwave, Range/Oven
  • Heating Natural Gas
  • Cooling Central Air
  • Fireplaces Description Living Room, Gas Log
  • Living Area 2,243 SQFT
  • Year Built 2025
  • Stories One Story

Neighborhood & Schools

  • Subdivision Deer Creek Village
  • Elementary School Cedaredge K-5
  • Middle School Cedaredge 6-8
  • High School Cedaredge 9-12

Financial Information

  • Parcel ID 319329428097
  • Zoning Residential Single Family

Additional Services

Internet Service Providers

Listing Information

Listing Provided Courtesy of Chapman Real Estate Company, LLC - (970) 216-9272
Listing Agent Katie Chapman Schmalz
The data for this listing came from the Colorado Real Estate Network, CO MLS.
The data relating to real estate for sale on this web site comes in part from the Internet Data Exchange (IDX) program of Colorado Real Estate Network, Inc. (CREN), © Copyright 2025. All rights reserved. All data deemed reliable but not guaranteed and should be independently verified. This database record is provided subject to “limited license” rights. Duplication or reproduction is prohibited. crenmls.com/full-cren-disclaimer-2
PUBLISHERS NOTICE: All information is deemed reliable but is not guaranteed and should be independently verified. All real estate advertised herein is subject to the US Federal Fair Housing Act of 1968 and the Colorado Fair Housing Act, which makes it illegal to make or publish any advertisement that indicates any preference, limitation, or discrimination based on race, color, religion, sex, handicap, familial status, or national origin. Please check with your local government agency for more information.
Listing data is current as of 07/12/2026.

Contact Our Agent

By clicking “Submit,” I agree to be contacted by Lake Homes Realty, LLC, its affiliates, and real estate professionals via call, text, and email for real estate services. This includes by automated means, even if your number is on a federal, state, or our internal Do Not Call list. To opt out, you can reply "stop" at any time or reply "help" for assistance. You can also click the unsubscribe link in the emails. Message and data rates may apply. Message frequency may vary. You also agree to our Terms of Use and Privacy Policy.
