
Mountain Homes Realty
Enter City, Zip or MLS

75 pinnacle drive

Ridgway, CO 81432
$875,000

3 BEDS 1.5 BATHS
1,629 SQFT4.8 AC LOT
Residential - Stick Built
Price Changed
Image 1
Image 2
Image 3
Image 4
Bedrooms 3
Total Baths 2
Full Baths 1
Square Feet 1629
Acreage 4.8
Status Active
MLS # 832689
County Ouray
More Info
Category Residential - Stick Built
Status Active
Square Feet 1629
Acreage 4.8
MLS # 832689
County Ouray
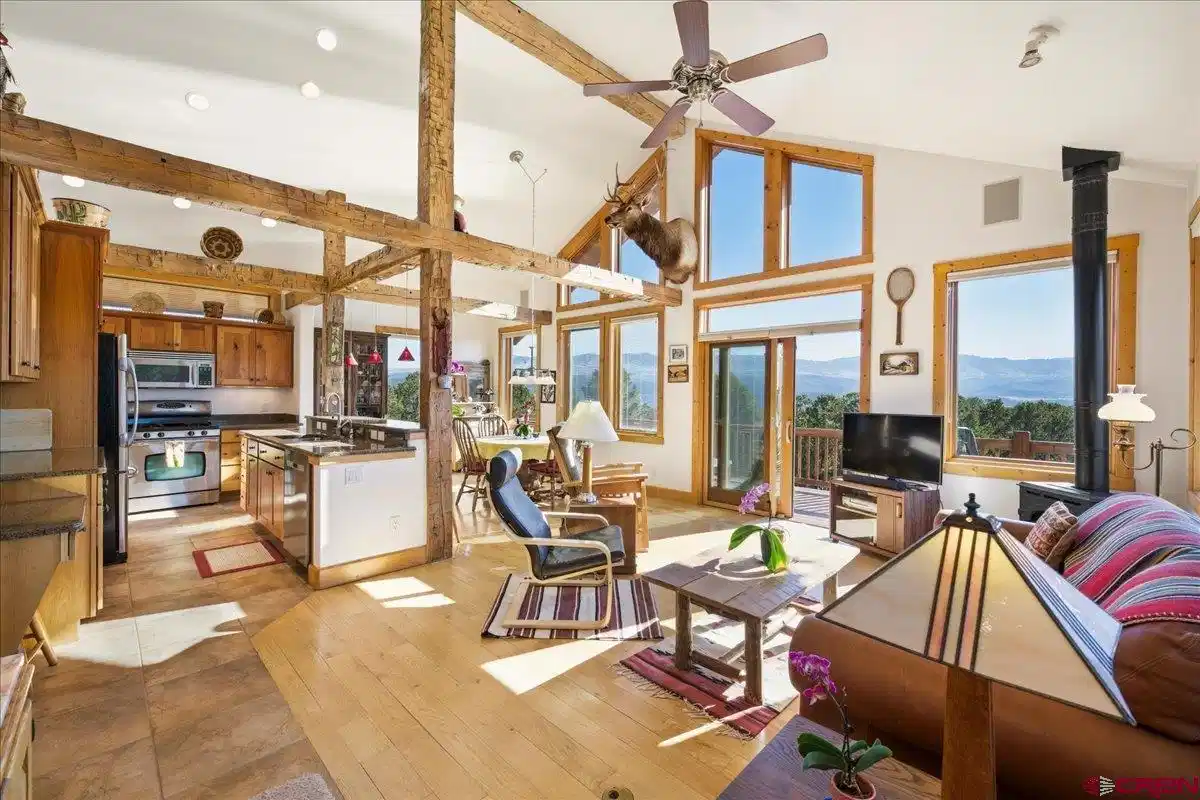
Nestled at the end of a quiet cul-de-sac on 4.8 acres with beautiful views of both the Cimarrons and San Juans, this home is a delight! As you enter the main door you immediately feel the openness of the floorplan and the wonderful natural light as the great room, dining room and kitchen are wrapped in windows. Visiting friends and family will enjoy the fact that everyone can be together is this amazing space, plus go out on the deck and enjoy the views. The wood beams are white oak and came from an old barn in Ohio, the floors are red oak and 18" tile, the interior doors are knotty pine, the kitchen appliances and sink are stainless, the cabinets are rustic cherry, the counters granite, and a sound system adds the perfect touch! All combine to make this area unbelievably warm and inviting. This main floor is also home to the carpeted master bedroom, tiled bath and another carpeted bedroom that can easily double as an office. The laundry and half bath for guests round out this floor. Overnight guests and family have their own bedroom and bath downstairs. A four-person spa on the east side is a welcome feature especially after a day of skiing or hiking! The heated garage is oversized with a utility sink, epoxy floor, hot and cold water for washing the car, a new door opener, and plenty of room for the “tinkerer”. The exterior was thoughtfully done with HardiePlank and stucco, Trex decking, and a metal roof. There is a separate storage building for “toys” or other equipment. Built to require minimal upkeep, leaving plenty of time to enjoy all that Ouray County and the surrounding area has to offer, this is an exceptionally warm, comfortable home is a quiet, private location.
Location not available
Listing
Street
Satellite

Exterior Features

  • Construction Single Family
  • Exterior Deck, Storage, Storm Windows/Doors, Hot Tub
  • Roof Metal
  • Garage Yes
  • Garage Description Attached Garage
  • Water Public
  • Sewer Septic System
  • Lot Description Cul-de-sac, Wooded Lot

Interior Features

  • Appliances Refrigerator, Washer, Water Purifier, Dishwasher, Disposal, Dryer, Exhaust Fan, Microwave, Range/Oven
  • Heating Natural Gas
  • Fireplaces Description Living Room, Free Standing, Gas Log, Gas Starter, Glass Doors
  • Living Area 1,629 SQFT
  • Year Built 2004
  • Stories Two Story

Neighborhood & Schools

  • Subdivision Other
  • Elementary School Ridgway K-5
  • Middle School Ridgway 6-8
  • High School Ridgway 9-12

Financial Information

  • Parcel ID 425529410004
  • Zoning Residential Single Family

Additional Services

Internet Service Providers

Listing Information

Listing Provided Courtesy of RE/MAX Cimarron Realty - (970) 626-5400
Listing Agent Donna Whiskeman
The data for this listing came from the Colorado Real Estate Network, CO MLS.
The data relating to real estate for sale on this web site comes in part from the Internet Data Exchange (IDX) program of Colorado Real Estate Network, Inc. (CREN), © Copyright 2025. All rights reserved. All data deemed reliable but not guaranteed and should be independently verified. This database record is provided subject to “limited license” rights. Duplication or reproduction is prohibited. crenmls.com/full-cren-disclaimer-2
PUBLISHERS NOTICE: All information is deemed reliable but is not guaranteed and should be independently verified. All real estate advertised herein is subject to the US Federal Fair Housing Act of 1968 and the Colorado Fair Housing Act, which makes it illegal to make or publish any advertisement that indicates any preference, limitation, or discrimination based on race, color, religion, sex, handicap, familial status, or national origin. Please check with your local government agency for more information.
Listing data is current as of 07/12/2026.

Contact Our Agent

By clicking “Submit,” I agree to be contacted by Lake Homes Realty, LLC, its affiliates, and real estate professionals via call, text, and email for real estate services. This includes by automated means, even if your number is on a federal, state, or our internal Do Not Call list. To opt out, you can reply "stop" at any time or reply "help" for assistance. You can also click the unsubscribe link in the emails. Message and data rates may apply. Message frequency may vary. You also agree to our Terms of Use and Privacy Policy.
