
Mountain Homes Realty
Enter City, Zip or MLS

711 terrace drive

Ridgway, CO 81432
$1,265,000

3 BEDS 2 BATHS
2,471 SQFT1.13 AC LOT
Residential - Stick Built
Price Changed
Image 1
Image 2
Image 3
Image 4
Bedrooms 3
Total Baths 2
Full Baths 2
Square Feet 2471
Acreage 1.14
Status Active
MLS # 834517
County Ouray
More Info
Category Residential - Stick Built
Status Active
Square Feet 2471
Acreage 1.14
MLS # 834517
County Ouray
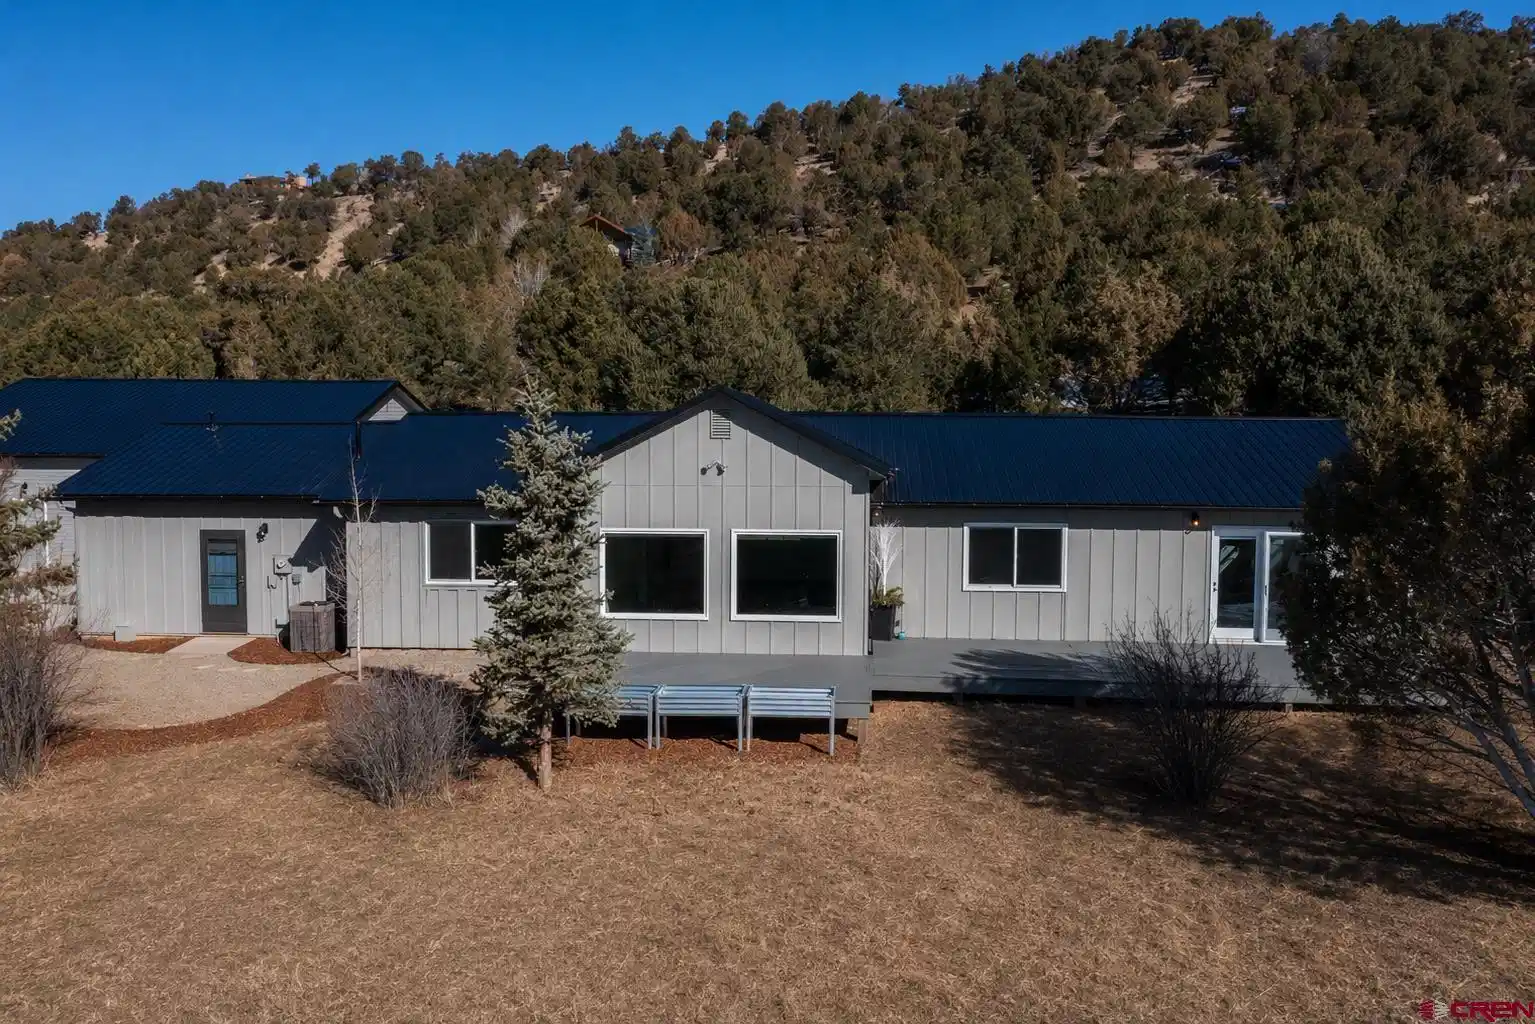
Perched in the highly sought-after Vista Terrace Subdivision, this exceptional home at 711 Terrace Dr., Ridgway, Colorado captures some of the most breathtaking panoramic views the state has to offer—overlooking the Ridgway Valley with sweeping vistas of the majestic San Juan Mountains. Set on 1.14 acres at the end of a quiet cul-de-sac, this 2,471 sq ft single-level residence blends comfort, functionality, and scenery in perfect harmony. The thoughtfully designed layout includes 3 bedrooms, 2 bathrooms, a dedicated office, and both living and family rooms, all positioned to embrace the stunning natural surroundings. Expansive windows and an open living and dining area invite the outdoors in, creating a warm and inviting space ideal for both everyday living and entertaining. The home has been tastefully updated throughout, featuring luxury vinyl flooring, beautifully renovated bathrooms, and an upgraded kitchen complete with gorgeous granite countertops and an oversized pantry. The primary suite is a true retreat, showcasing a luxurious soaking tub and an elegant tiled shower. Step outside to the front deck, where you can take in unforgettable mountain views and Colorado sunsets. The fenced front yard offers additional usability, while the property’s infrastructure is built to impress. A massive garage with an oversized door accommodates larger vehicles with ease, complemented by a standard entry. Attached is a tall carport perfect for RV or boat storage, complete with electrical hookups for charging. For those needing extra space, the large shop located behind the garage provides endless possibilities—whether for hobbies, storage, or workspace. With a durable metal roof, stunning setting, and unmatched amenities, this property represents a rare opportunity to own a slice of paradise in one of Colorado’s most picturesque locations—Ridgway, Colorado.
Location not available
Listing
Street
Satellite

Exterior Features

  • Construction Single Family
  • Siding Wood Frame
  • Exterior Deck
  • Roof Metal
  • Garage Yes
  • Garage Description Detached Garage
  • Water City Water
  • Sewer Septic System
  • Lot Dimensions 1.14

Interior Features

  • Appliances Refrigerator, Dishwasher, Microwave, Range/Oven
  • Heating Natural Gas
  • Living Area 2,471 SQFT
  • Year Built 1989
  • Stories One Story

Neighborhood & Schools

  • Subdivision Vista Terrace
  • Elementary School Ridgway K-5
  • Middle School Ridgway 6-8
  • High School Ridgway 9-12

Financial Information

  • Parcel ID 430516101005
  • Zoning Residential Single Family

Additional Services

Internet Service Providers

Listing Information

Listing Provided Courtesy of CENTURY 21 Elevated Real Estate - (970) 249-7653
Listing Agent Michelle Klippert
The data for this listing came from the Colorado Real Estate Network, CO MLS.
The data relating to real estate for sale on this web site comes in part from the Internet Data Exchange (IDX) program of Colorado Real Estate Network, Inc. (CREN), © Copyright 2025. All rights reserved. All data deemed reliable but not guaranteed and should be independently verified. This database record is provided subject to “limited license” rights. Duplication or reproduction is prohibited. crenmls.com/full-cren-disclaimer-2
PUBLISHERS NOTICE: All information is deemed reliable but is not guaranteed and should be independently verified. All real estate advertised herein is subject to the US Federal Fair Housing Act of 1968 and the Colorado Fair Housing Act, which makes it illegal to make or publish any advertisement that indicates any preference, limitation, or discrimination based on race, color, religion, sex, handicap, familial status, or national origin. Please check with your local government agency for more information.
Listing data is current as of 07/12/2026.

Contact Our Agent

By clicking “Submit,” I agree to be contacted by Lake Homes Realty, LLC, its affiliates, and real estate professionals via call, text, and email for real estate services. This includes by automated means, even if your number is on a federal, state, or our internal Do Not Call list. To opt out, you can reply "stop" at any time or reply "help" for assistance. You can also click the unsubscribe link in the emails. Message and data rates may apply. Message frequency may vary. You also agree to our Terms of Use and Privacy Policy.
