
Mountain Homes Realty
Enter City, Zip or MLS

58177 garner lane

Olathe, CO 81425
$959,900

5 BEDS 3.5 BATHS
2,772 SQFT3.68 AC LOT
Residential - Stick Built
Image 1
Image 2
Image 3
Image 4
Bedrooms 5
Total Baths 4
Full Baths 3
Square Feet 2772
Acreage 3.68
Status Active
MLS # 831829
County Montrose
More Info
Category Residential - Stick Built
Status Active
Square Feet 2772
Acreage 3.68
MLS # 831829
County Montrose
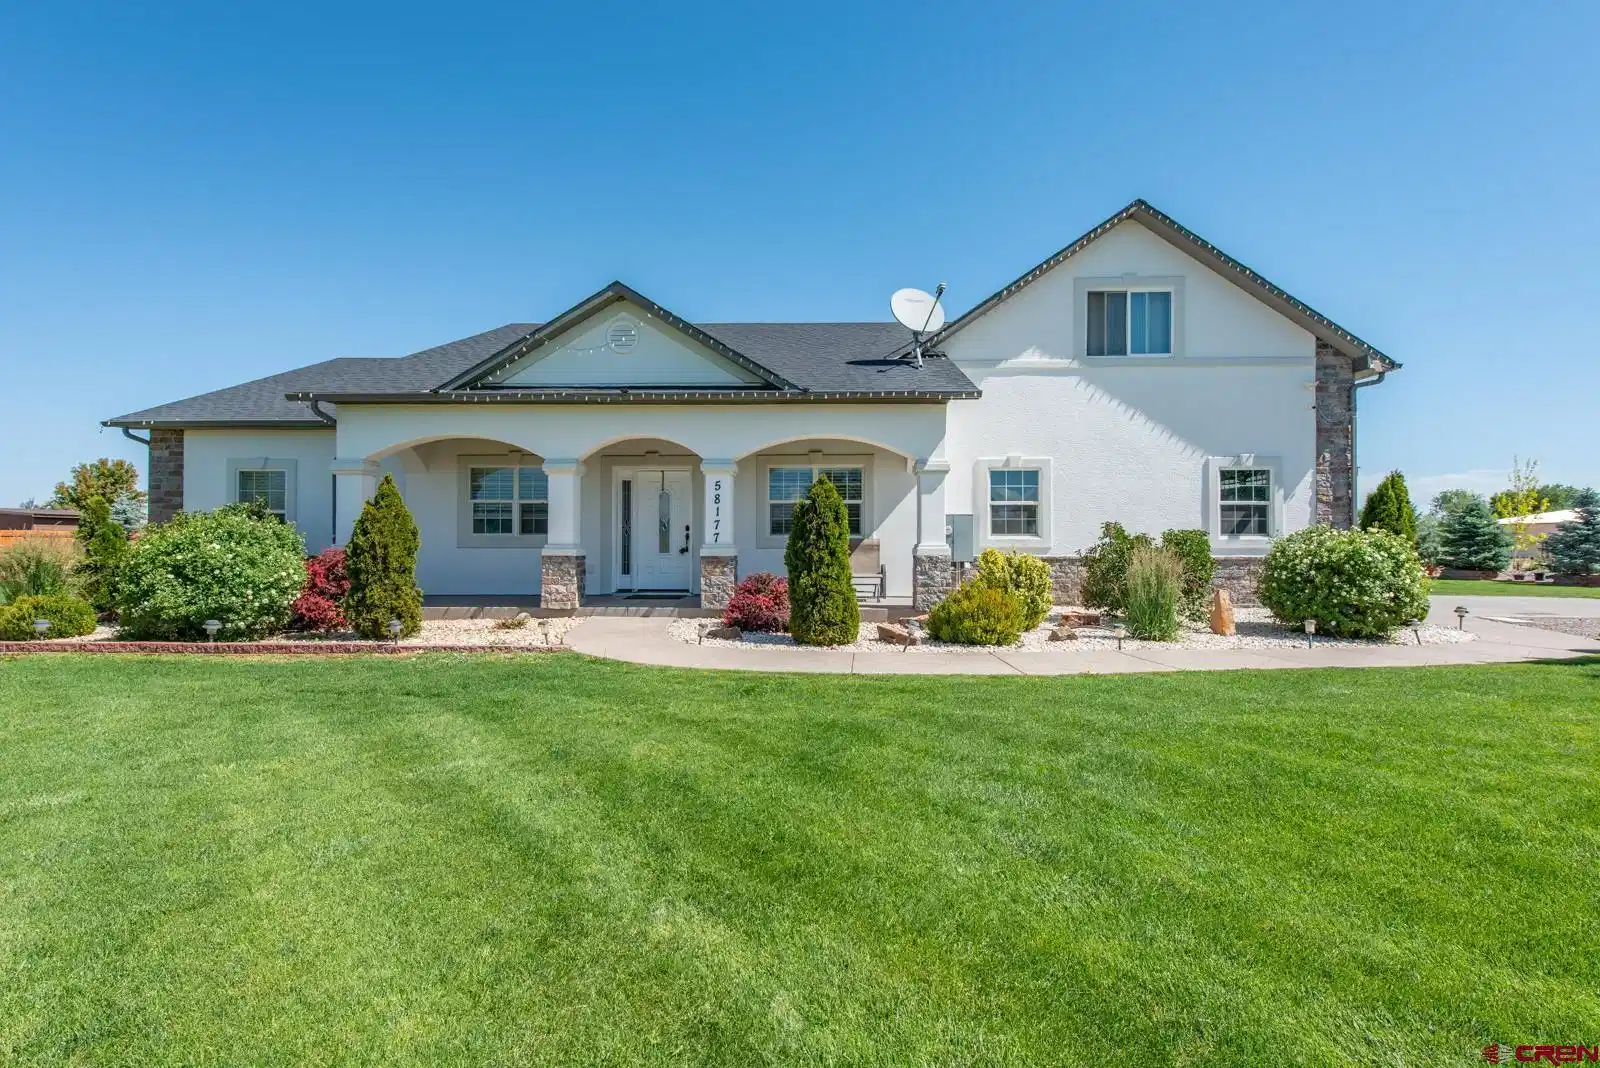
Rural living at its finest—this exceptional property offers privacy, views, and peaceful surroundings on a quiet cul-de-sac, a rare opportunity that doesn’t come along often. Built in 2020, the home features 2,772 sq ft of thoughtfully designed living space with a desirable split floor plan. The main level includes four spacious bedrooms and 2½ baths, each with distinctive finishes and convenient access. Above the garage, a private fifth bedroom with its own ¾ bath, skylight, and expansive southern views offers flexibility as a guest suite or potential second primary retreat. The open-concept living area is warm and inviting, highlighted by tray ceilings and a beautifully designed gas fireplace. The kitchen is a standout with a Viking range, matching appliances, generous pantry, and an island with sink and dining bar—perfectly suited for both everyday living and entertaining. The adjoining breakfast area is filled with natural light and opens through the patio slider to the covered outdoor living space, while the formal dining area comfortably accommodates gatherings of any size. Step outside to a spacious covered patio complete with outdoor kitchen and BBQ area, ideal for enjoying Colorado’s seasons with family and friends. The property also includes substantial storage, additional outbuildings, and even a charming “luxury chicken house.” The expanded sprinkler system supports additional lawn or garden space, and the acreage provides ample room to relax, roam, and take in the surrounding beauty. Conveniently located between Olathe and Montrose—this is country living without compromise. Could life get any better?
Location not available
Listing
Street
Satellite

Exterior Features

  • Construction Single Family
  • Siding Wood Frame
  • Exterior Deck, RV Hookup, Storage, Covered Porch, Gas Grill, Irrigation Water, Landscaping, Lawn Sprinklers, Patio
  • Roof Composition
  • Garage Yes
  • Garage Description Attached Garage
  • Water Other
  • Sewer Septic System
  • Lot Dimensions 265' x 621'
  • Lot Description Cul-de-sac

Interior Features

  • Appliances Range Top, Refrigerator, Dishwasher, Disposal, Exhaust Fan, Range/Oven
  • Heating Natural Gas
  • Cooling Central Air
  • Fireplaces Description Den
  • Living Area 2,772 SQFT
  • Year Built 2019
  • Stories 1.5 Story

Neighborhood & Schools

  • Subdivision McKnight
  • Elementary School Open Enrollment
  • Middle School Open Enrollment
  • High School Open Enrollment

Financial Information

  • Parcel ID 373228203002
  • Zoning Residential Single Family

Additional Services

Internet Service Providers

Listing Information

Listing Provided Courtesy of CENTURY 21 Elevated Real Estate - (970) 249-7653
Listing Agent Peg Evanoika
The data for this listing came from the Colorado Real Estate Network, CO MLS.
The data relating to real estate for sale on this web site comes in part from the Internet Data Exchange (IDX) program of Colorado Real Estate Network, Inc. (CREN), © Copyright 2025. All rights reserved. All data deemed reliable but not guaranteed and should be independently verified. This database record is provided subject to “limited license” rights. Duplication or reproduction is prohibited. crenmls.com/full-cren-disclaimer-2
PUBLISHERS NOTICE: All information is deemed reliable but is not guaranteed and should be independently verified. All real estate advertised herein is subject to the US Federal Fair Housing Act of 1968 and the Colorado Fair Housing Act, which makes it illegal to make or publish any advertisement that indicates any preference, limitation, or discrimination based on race, color, religion, sex, handicap, familial status, or national origin. Please check with your local government agency for more information.
Listing data is current as of 07/12/2026.

Contact Our Agent

By clicking “Submit,” I agree to be contacted by Lake Homes Realty, LLC, its affiliates, and real estate professionals via call, text, and email for real estate services. This includes by automated means, even if your number is on a federal, state, or our internal Do Not Call list. To opt out, you can reply "stop" at any time or reply "help" for assistance. You can also click the unsubscribe link in the emails. Message and data rates may apply. Message frequency may vary. You also agree to our Terms of Use and Privacy Policy.
