Extraordinary Southwestern Retreat in the Heart of Ridgway
Experience the essence of mountain-town living in this distinctive Southwestern-inspired residence, perfectly positioned within walking distance of Ridgway's vibrant restaurants, coffee shops, nearby spa, live music venues, seasonal festivals, rodeos, skijoring events, and renowned farmers market. Surrounded by endless opportunities for adventure, you'll enjoy convenient access to paddleboarding, hiking, mountain climbing, jeeping, world-class skiing, and the breathtaking landscapes that make the San Juan Mountains legendary.
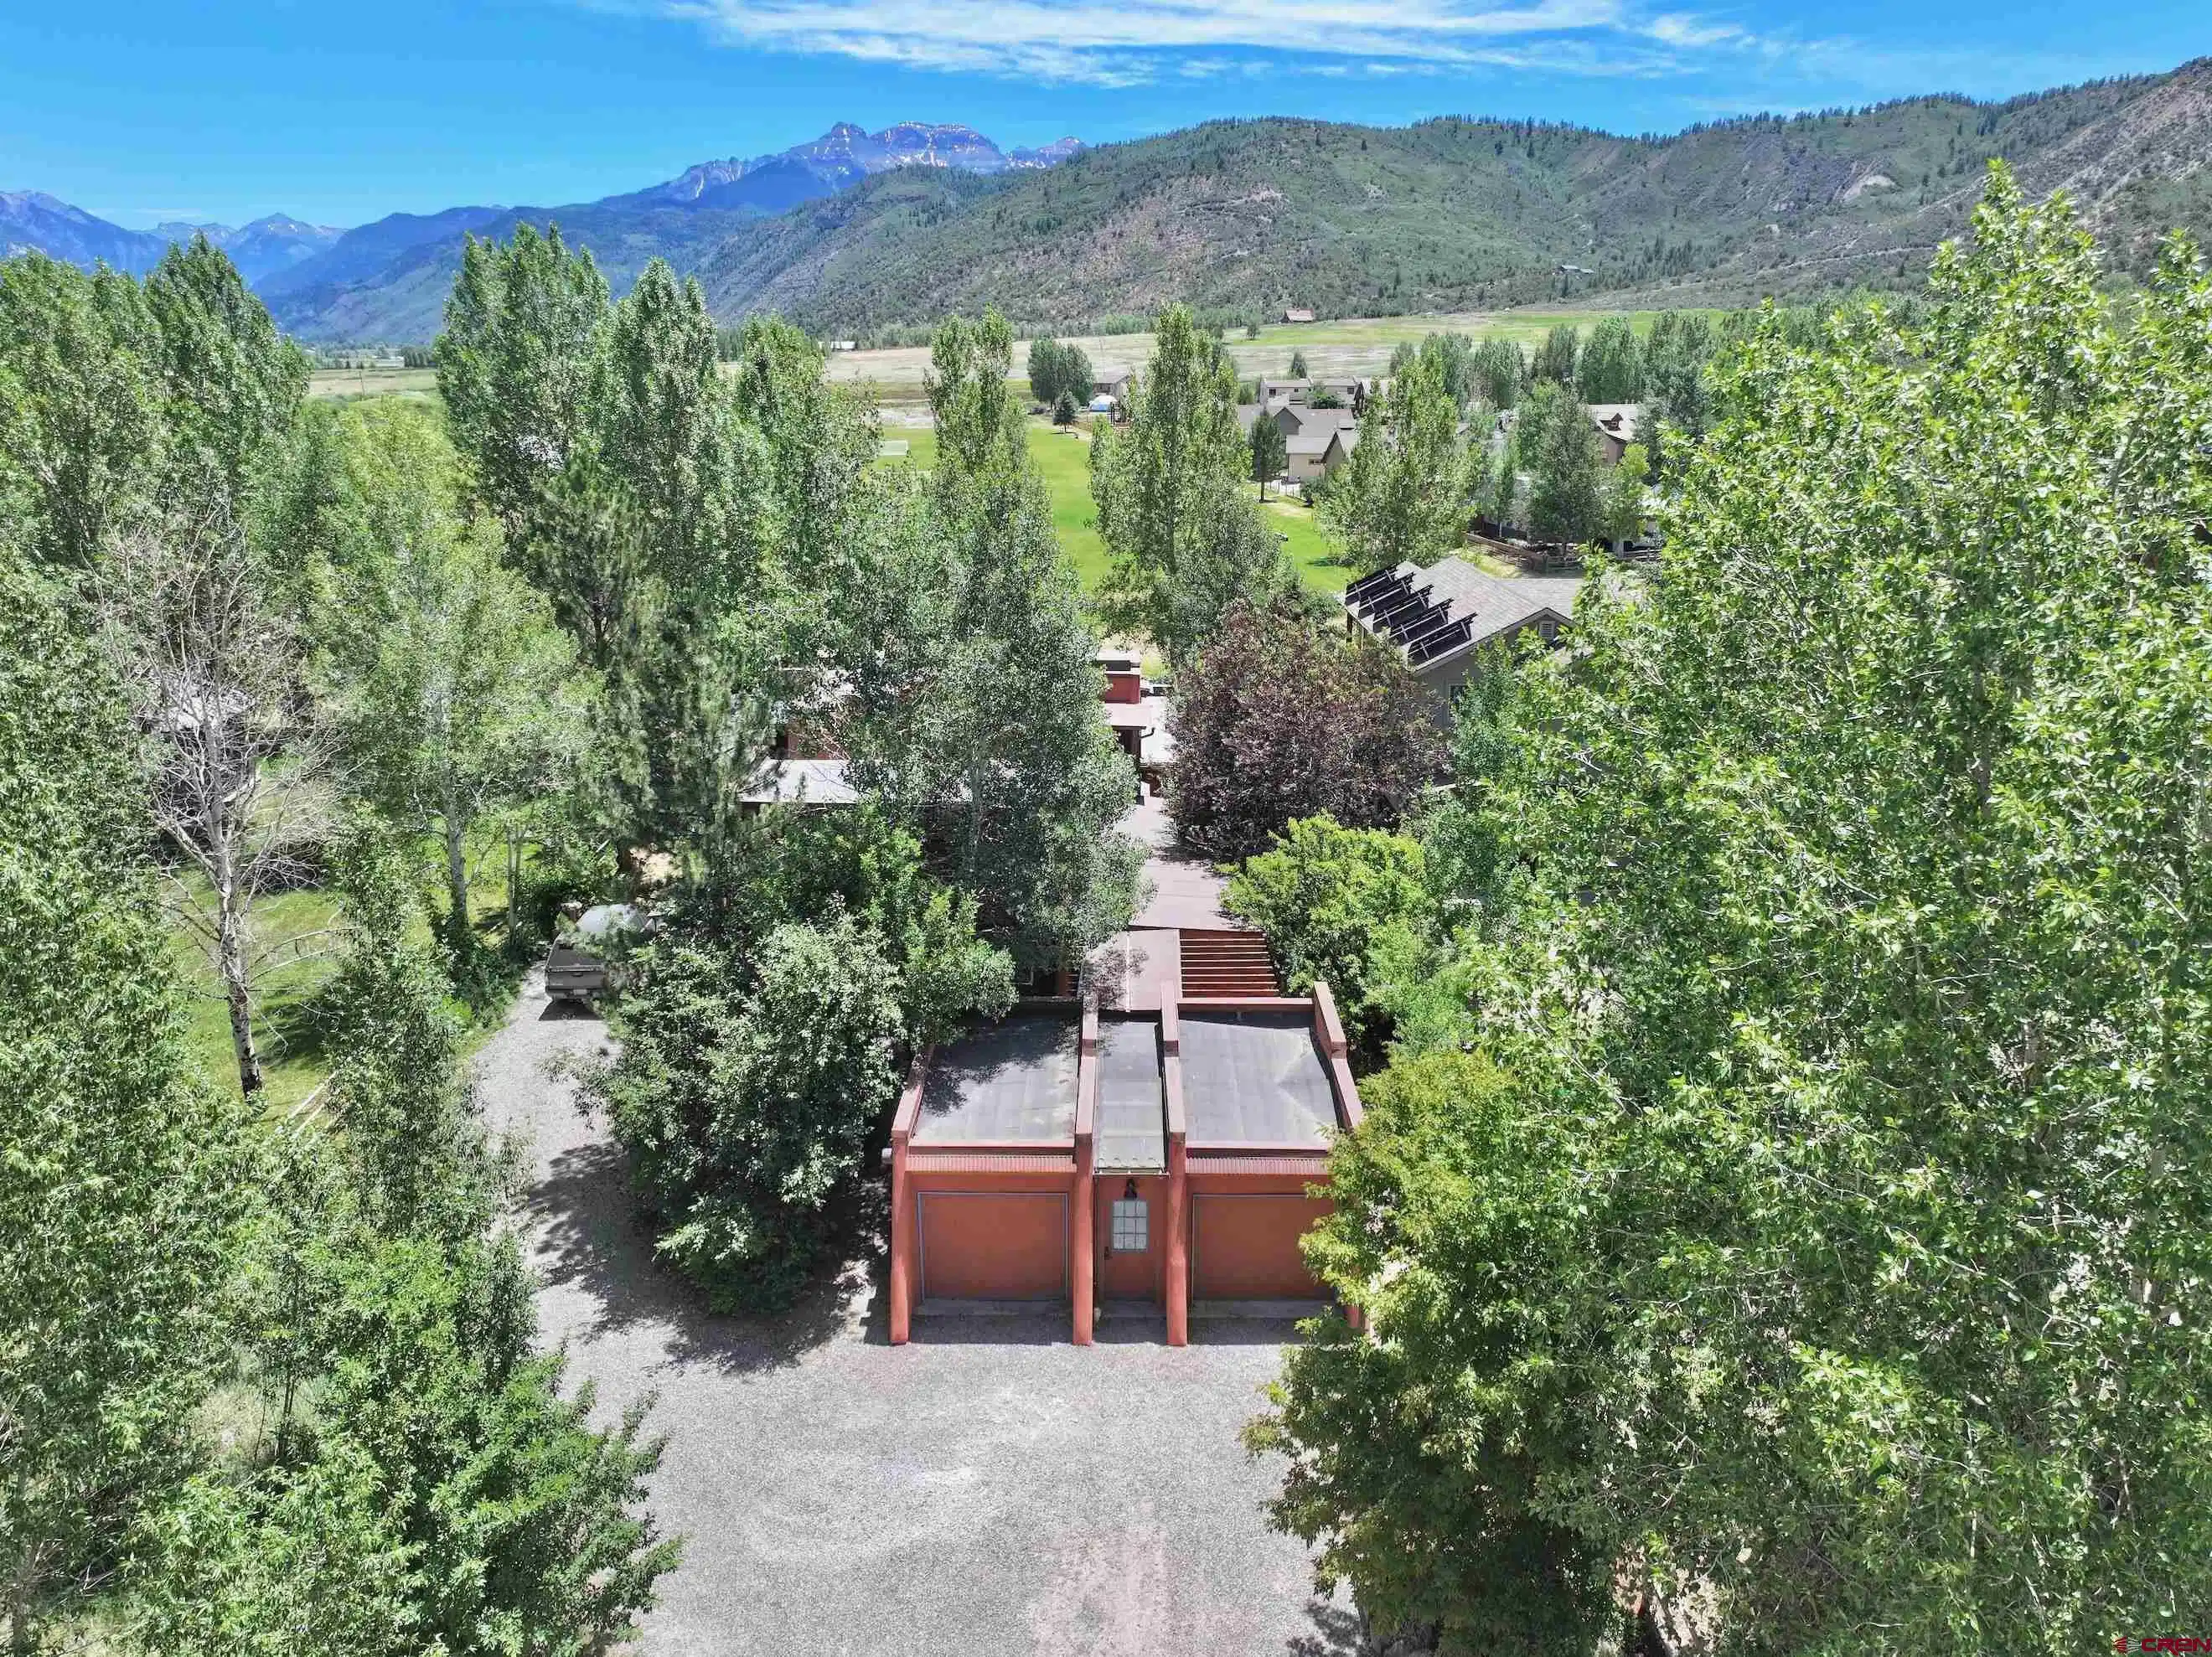
Crafted with impressive timber construction, fresh exterior stucco, and striking metal accents, this one-of-a-kind home seamlessly blends rustic elegance with modern comfort. Expansive windows frame spectacular mountain vistas, including dramatic views of Mt. Abrams toward Ouray and overlooking the Ridgway Athletic Park. The open-concept living, dining, and kitchen spaces are filled with natural light and designed to capture the beauty of the surrounding scenery. Imagine yourself sitting in on the back patio watching the brilliant sunset glow after a day of recreation. This is Colorado living at it’s finest.
The chef's kitchen is appointed with premium appliances, a gathering bar, and abundant space for entertaining. In the living room, authentic Southwestern character shines through a custom built-in adobe-style seating area, soaring wood ceilings, and massive exposed timbers that create an atmosphere of warmth and sophistication. For convenience is a nearby full bathroom with tile accents.
A whimsical spiral staircase leads to the private primary retreat, where a balcony offers a peaceful place to enjoy your morning coffee or to read your favorite book. The beautifully remodeled spa-inspired bath features dual vanities, a walk-in shower, and designer finishes.
On the lower level, a stunning stone-floored gallery hallway lined with windows overlooks a hidden garden sanctuary bursting with colorful lupine, poppies, columbines, and other seasonal blooms. A charming bunk room with custom built-in bunks provides the perfect space for guests, a media room, or a creative office. The spacious guest suite features a luxurious remodeled en-suite bath with illuminated shower details, exquisite tile work, and an antique sliding entry door to the room.
Radiant in-floor heat, two separate mini-split systems, smart thermostats, and integrated smart-home features enhance the home's efficiency and convenience, while countless architectural details and cozy nooks add character throughout.
A secluded outdoor breezeway patio creates a private outdoor retreat. Adding exceptional versatility, the residence offers a lock-off configuration that separates the main home from a fully equipped guest studio apartment complete with a kitchenette, refrigerator, dishwasher, full bath, and spacious loft sleeping and sitting area. This private studio suite presents outstanding income potential or accommodations for extended family and guests.
Completing the property is a two-car garage with ample room for outdoor gear and recreational vehicles. For easy garden upkeep, enjoy the professionally installed sprinkler system with smart controller and landscape lighting. Select furnishings may be available for purchase separately.
A rare opportunity to own a truly distinctive Ridgway retreat where authentic Southwestern architecture, modern amenities, investment flexibility, and an unmatched mountain lifestyle converge.


 All information is deemed reliable but not guaranteed accurate. Such Information being provided is for consumers' personal, non-commercial use and may not be used for any purpose other than to identify prospective properties consumers may be interested in purchasing.