
Mountain Homes Realty
Enter City, Zip or MLS

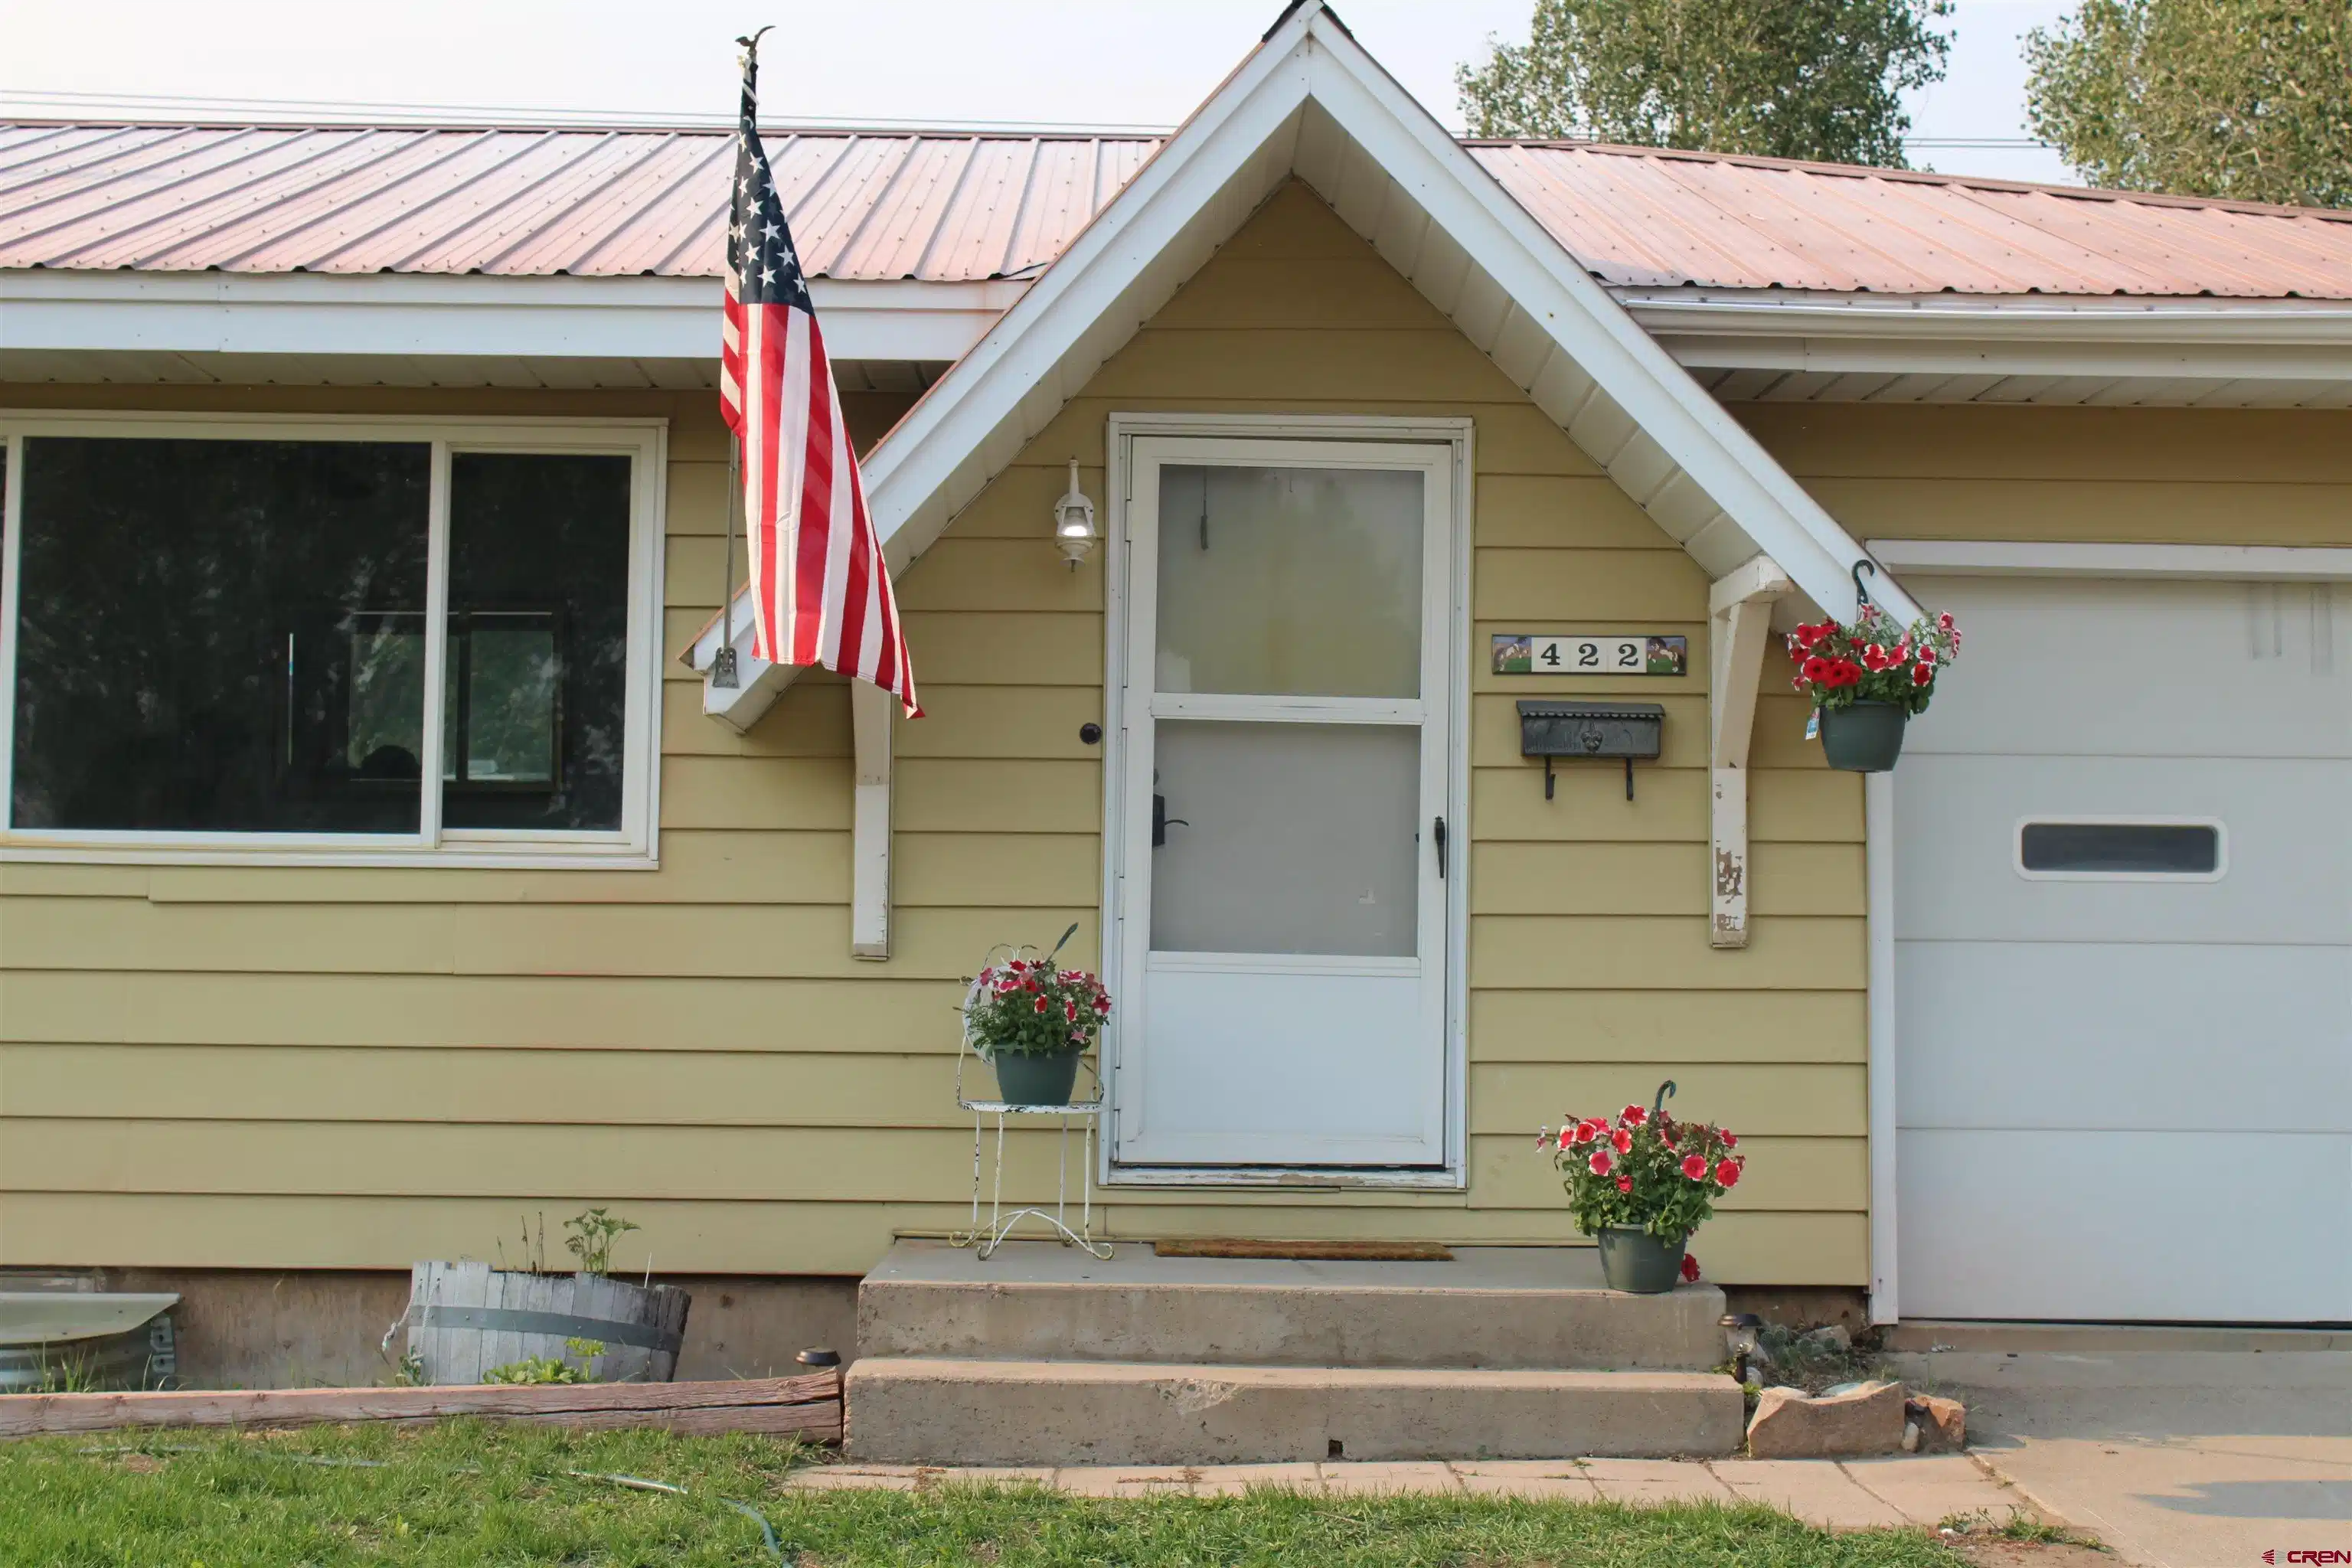
422 tincup drive

Gunnison, CO 81230
$686,000

4 BEDS 1 BATH
1,920 SQFT0.16 AC LOT
Residential - Stick Built
New Listing
Image 1
Image 2
Image 3
Image 4
Bedrooms 4
Total Baths 1
Full Baths 1
Square Feet 1920
Acreage 0.169
Status Pending
MLS # 836733
County Gunnison
More Info
Category Residential - Stick Built
Status Pending
Square Feet 1920
Acreage 0.169
MLS # 836733
County Gunnison
Welcome to this spacious four-bedroom, two-bath home in the highly desirable, classic Palisades neighborhood, where comfort, convenience, and peaceful Gunnison living come together. This property offers ample space for everyday living, entertaining, and multi-generational flexibility. The upper floor boasts original hardwoods throughout three bedrooms, the kitchen and a spacious living room. The lower-level living area features newly installed hardwoods, a convenient kitchenette, and a 75-inch Vizio TV, making it ideal for movie nights, guests, or a perfect roommate-share situation. Egress windows & new carpet in the lower level offer a private getaway. Step outside the sliding glass door onto the open deck adjacent to the newer HOTTUB to enjoy the huge, fenced backyard, perfect for pets, gardening, outdoor entertaining, or simply taking in the breathtaking & open space mountain views. A full workout room and weight station setup are included with the property. This home has been thoughtfully updated with important mechanical improvements for added peace of mind. The water heater was replaced two years ago; the downstairs ventless gas stove was replaced four years ago; the electrical system, including new 220-amp electrical service inside and out, was replaced six years ago, and the gas furnace was replaced approximately eight years ago. Newer windows throughout the home improve energy efficiency and natural light. Situated within a stone's throw of the start of the Van Tuyl Loop, you'll enjoy easy access to neighborhood trails, green space, and outdoor recreation while remaining close to schools, shopping, and everyday amenities. Whether you're looking for extra living space, modern updates, incredible outdoor space, or a welcoming neighborhood, this Classic Palisades home offers exceptional value. Call Candace Coen today!
Location not available
Listing
Street
Satellite

Exterior Features

  • Construction Single Family
  • Siding Wood, Wood Frame
  • Roof Metal
  • Garage Yes
  • Garage Description Attached Garage

Interior Features

  • Heating Natural Gas
  • Fireplaces Description Basement, Gas Log
  • Living Area 1,920 SQFT
  • Year Built 1962

Neighborhood & Schools

  • Subdivision Palisades Addition
  • Elementary School Gunnison 1-5
  • Middle School Gunnison 6-8
  • High School Gunnison 9-12

Financial Information

  • Parcel ID 370135116008

Additional Services

Internet Service Providers

Listing Information

Listing Provided Courtesy of Colorado Legacy Properties - (303) 956-5566
Listing Agent Candace Coen
The data for this listing came from the Colorado Real Estate Network, CO MLS.
The data relating to real estate for sale on this web site comes in part from the Internet Data Exchange (IDX) program of Colorado Real Estate Network, Inc. (CREN), © Copyright 2025. All rights reserved. All data deemed reliable but not guaranteed and should be independently verified. This database record is provided subject to “limited license” rights. Duplication or reproduction is prohibited. crenmls.com/full-cren-disclaimer-2
PUBLISHERS NOTICE: All information is deemed reliable but is not guaranteed and should be independently verified. All real estate advertised herein is subject to the US Federal Fair Housing Act of 1968 and the Colorado Fair Housing Act, which makes it illegal to make or publish any advertisement that indicates any preference, limitation, or discrimination based on race, color, religion, sex, handicap, familial status, or national origin. Please check with your local government agency for more information.
Listing data is current as of 07/12/2026.

Contact Our Agent

By clicking “Submit,” I agree to be contacted by Lake Homes Realty, LLC, its affiliates, and real estate professionals via call, text, and email for real estate services. This includes by automated means, even if your number is on a federal, state, or our internal Do Not Call list. To opt out, you can reply "stop" at any time or reply "help" for assistance. You can also click the unsubscribe link in the emails. Message and data rates may apply. Message frequency may vary. You also agree to our Terms of Use and Privacy Policy.
