
Mountain Homes Realty
Enter City, Zip or MLS

4024 5945 road

Olathe, CO 81425
$540,000

3 BEDS 2 BATHS
1,401 SQFT1 AC LOT
Residential - Stick Built
New Listing
Image 1
Image 2
Image 3
Image 4
Bedrooms 3
Total Baths 2
Full Baths 2
Square Feet 1401
Acreage 1.003
Status Pending
MLS # 836729
County Montrose
More Info
Category Residential - Stick Built
Status Pending
Square Feet 1401
Acreage 1.003
MLS # 836729
County Montrose
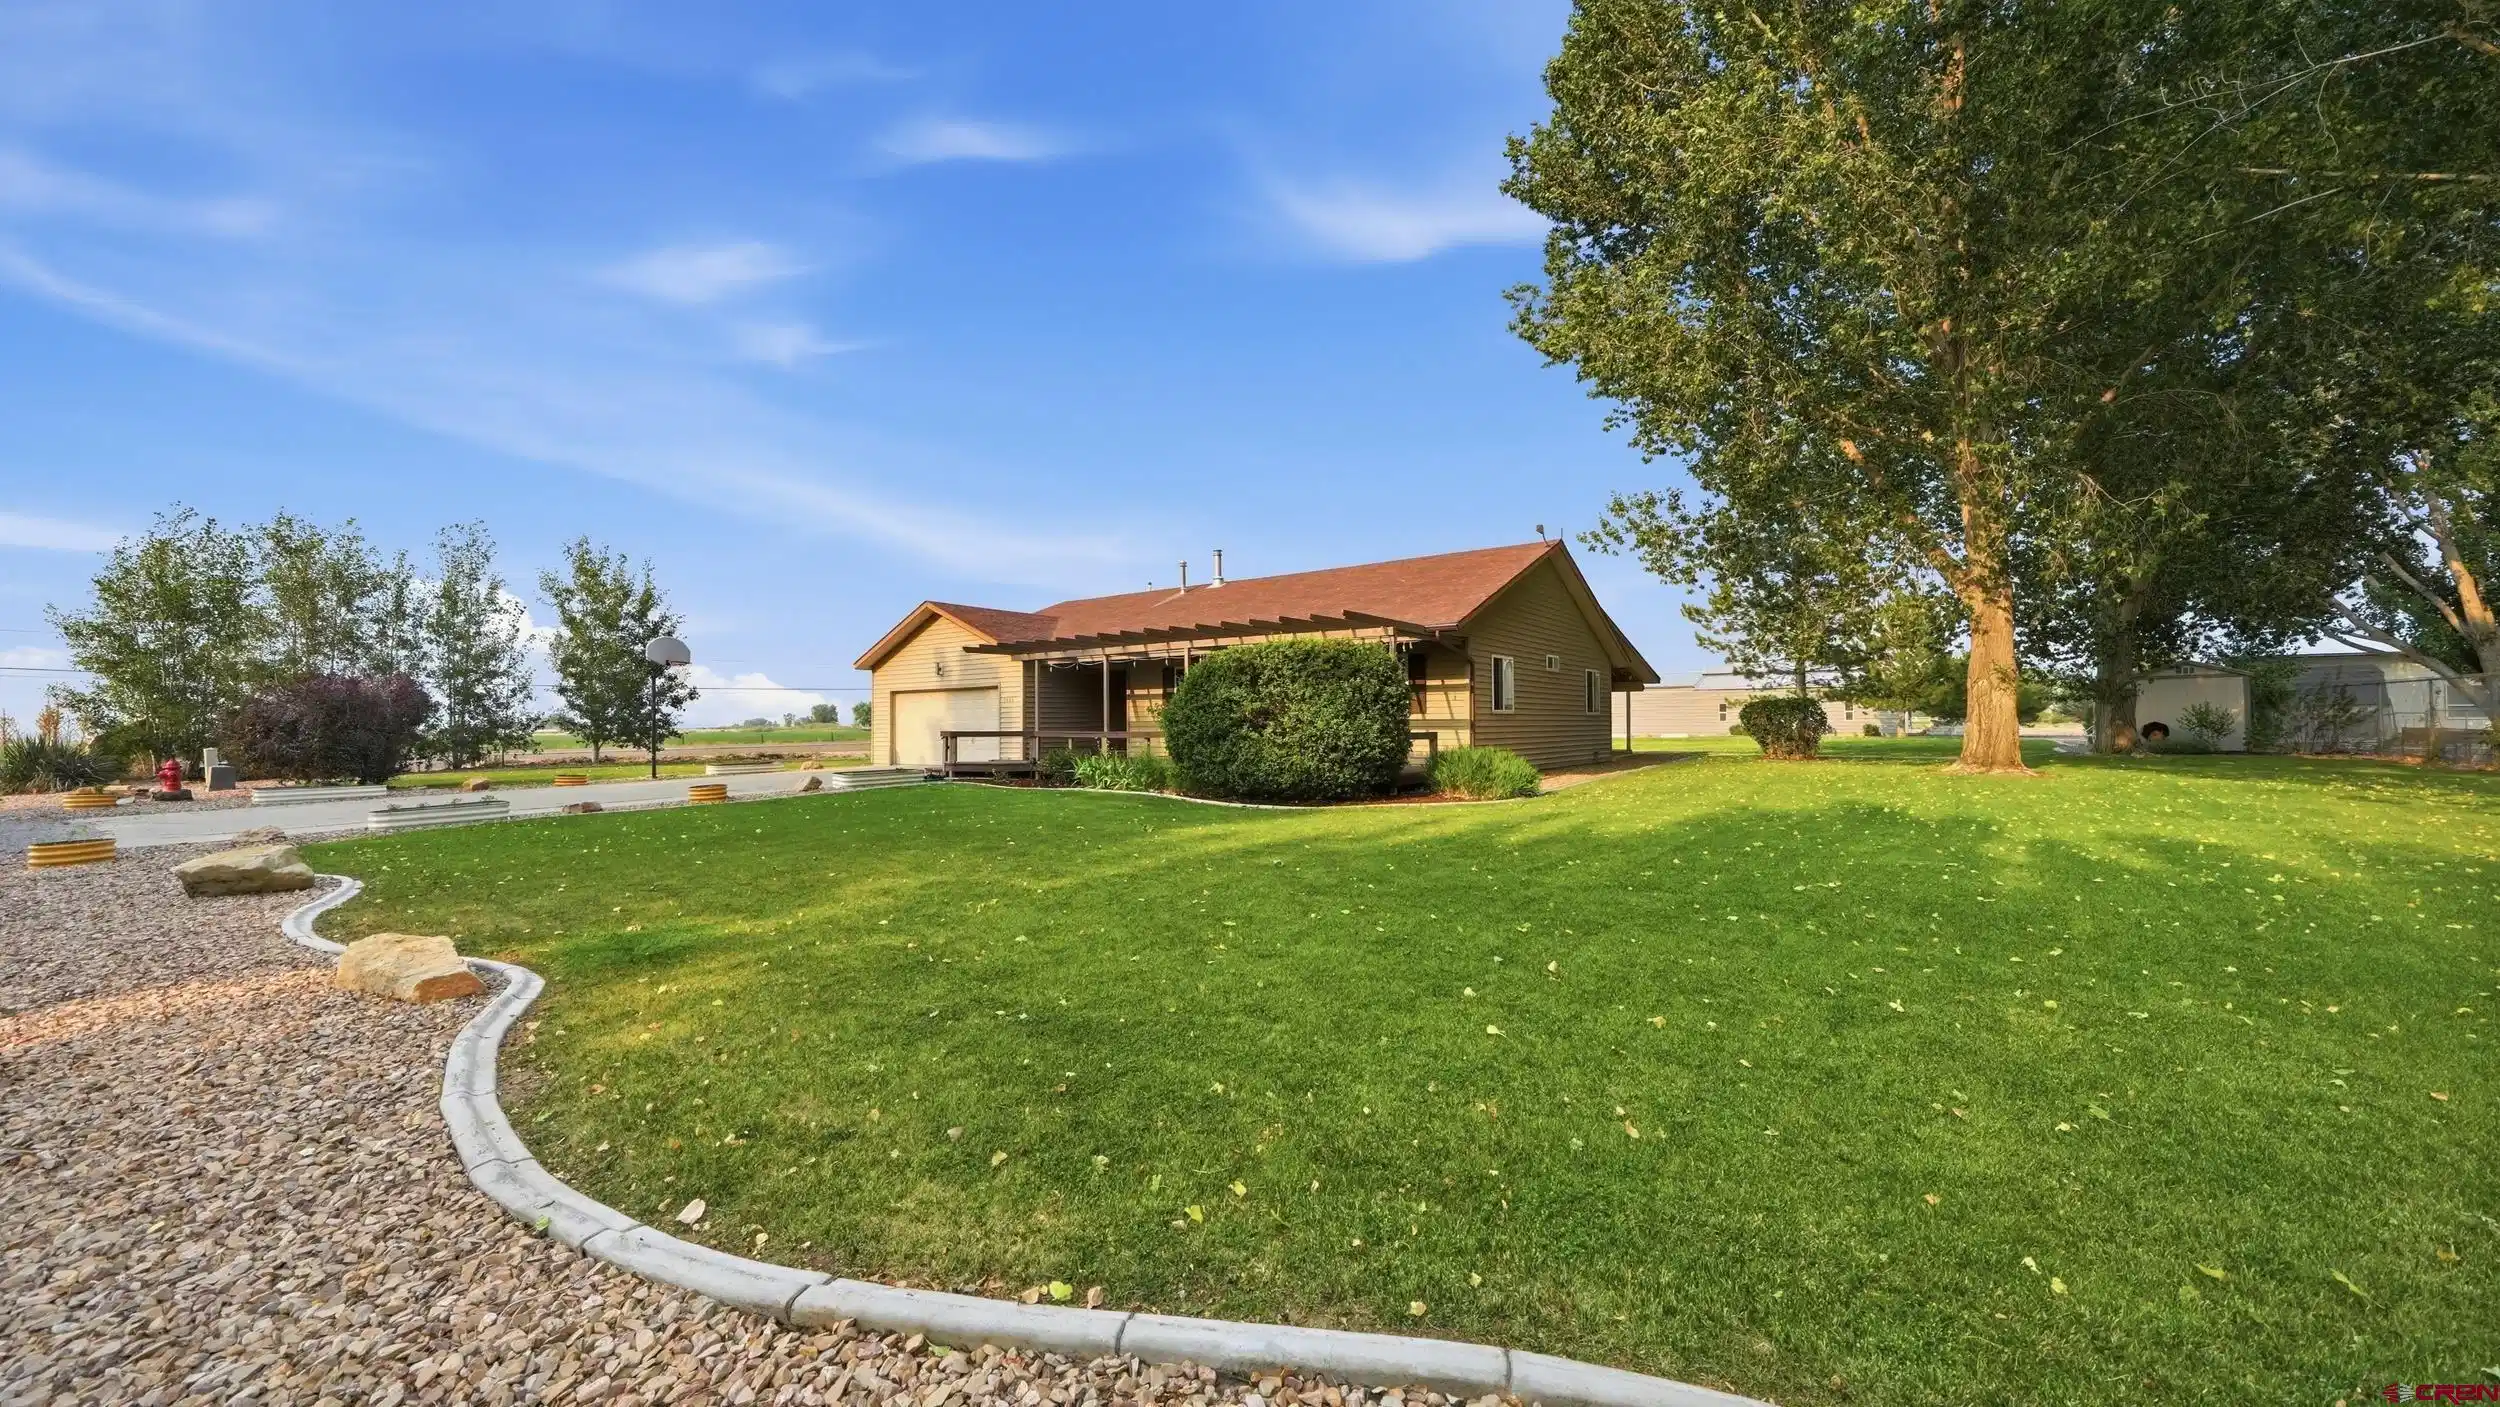
Rare mid century modern home on an acre with a fully finished 30x60 heated shop, located in a quiet cul-de-sac. This 3 bedroom, 2 bathroom home with 1,401 square feet was remodeled in 2025. New LVP flooring, fresh paint, new custom island with Terrazzo countertops throughout the kitchen, new appliances, an animal bowl water filling station, cabinet pulls, hardwired under cabinet lights and timeless tile. Updated light fixtures, new faucets throughout the home and a new Malm wood fireplace. Clean lines and warm mid century modern style throughout. Start your mornings with coffee overlooking open corn fields across the road. End your evenings soaking in the hot tub under a sky full of stars. The hot tub and evaporative cooler are only a year old. Outside, the 30x60 shop is fully finished and heated with new garage doors with room for 3 additional vehicles, plus a separate side ideal for a home gym, workshop or storage. 18x9 shed is insulated with power and heat. The second 18x9 shed is divided in the middle with a chicken coop on one half and an attached 10x12 covered outdoor run. Irrigation water keeps the acreage green without the cost. All of this in a small, quiet subdivision that delivers true country living without the heavy maintenance. Privacy, space, dark night skies, a true shop and a turnkey remodeled home are rarely found together. Schedule your private showing today.
Location not available
Listing
Street
Satellite

Exterior Features

  • Construction Single Family
  • Siding Wood Frame
  • Exterior Deck, Storage, Irrigation Pump, Covered Porch, Hot Tub, Irrigation Water, Landscaping, Lawn Sprinklers, Patio
  • Roof Composition
  • Garage Yes
  • Garage Description Attached Garage
  • Water Public
  • Sewer Septic System
  • Lot Description Corner

Interior Features

  • Appliances Refrigerator, Washer, Dishwasher, Dryer, Range/Oven
  • Heating Natural Gas, Wood
  • Cooling Evaporative Cooling
  • Fireplaces Description Living Room
  • Living Area 1,401 SQFT
  • Year Built 1997
  • Stories One Story

Neighborhood & Schools

  • Subdivision Other
  • Elementary School Olathe K-5
  • Middle School Olathe 6-8
  • High School Olathe 9-12

Financial Information

  • Parcel ID 372303201001
  • Zoning Residential Single Family

Additional Services

Internet Service Providers

Listing Information

Listing Provided Courtesy of Keller Williams Realty Southwest Associates, LLC - Montrose - (970) 596-0870
Listing Agent Makura Casias
The data for this listing came from the Colorado Real Estate Network, CO MLS.
The data relating to real estate for sale on this web site comes in part from the Internet Data Exchange (IDX) program of Colorado Real Estate Network, Inc. (CREN), © Copyright 2025. All rights reserved. All data deemed reliable but not guaranteed and should be independently verified. This database record is provided subject to “limited license” rights. Duplication or reproduction is prohibited. crenmls.com/full-cren-disclaimer-2
PUBLISHERS NOTICE: All information is deemed reliable but is not guaranteed and should be independently verified. All real estate advertised herein is subject to the US Federal Fair Housing Act of 1968 and the Colorado Fair Housing Act, which makes it illegal to make or publish any advertisement that indicates any preference, limitation, or discrimination based on race, color, religion, sex, handicap, familial status, or national origin. Please check with your local government agency for more information.
Listing data is current as of 07/12/2026.

Contact Our Agent

By clicking “Submit,” I agree to be contacted by Lake Homes Realty, LLC, its affiliates, and real estate professionals via call, text, and email for real estate services. This includes by automated means, even if your number is on a federal, state, or our internal Do Not Call list. To opt out, you can reply "stop" at any time or reply "help" for assistance. You can also click the unsubscribe link in the emails. Message and data rates may apply. Message frequency may vary. You also agree to our Terms of Use and Privacy Policy.
