
Mountain Homes Realty
Enter City, Zip or MLS

2620 red cliff circle

Montrose, CO 81401
3 BEDS 2-Full 1-Half BATHS
0.31 AC LOT
Residential - Stick Built
Image 1
Bedrooms 3
Total Baths 3
Full Baths 2
Acreage 0.312
Status Off Market
MLS # 826549
County Montrose
More Info
Category Residential - Stick Built
Status Off Market
Acreage 0.312
MLS # 826549
County Montrose
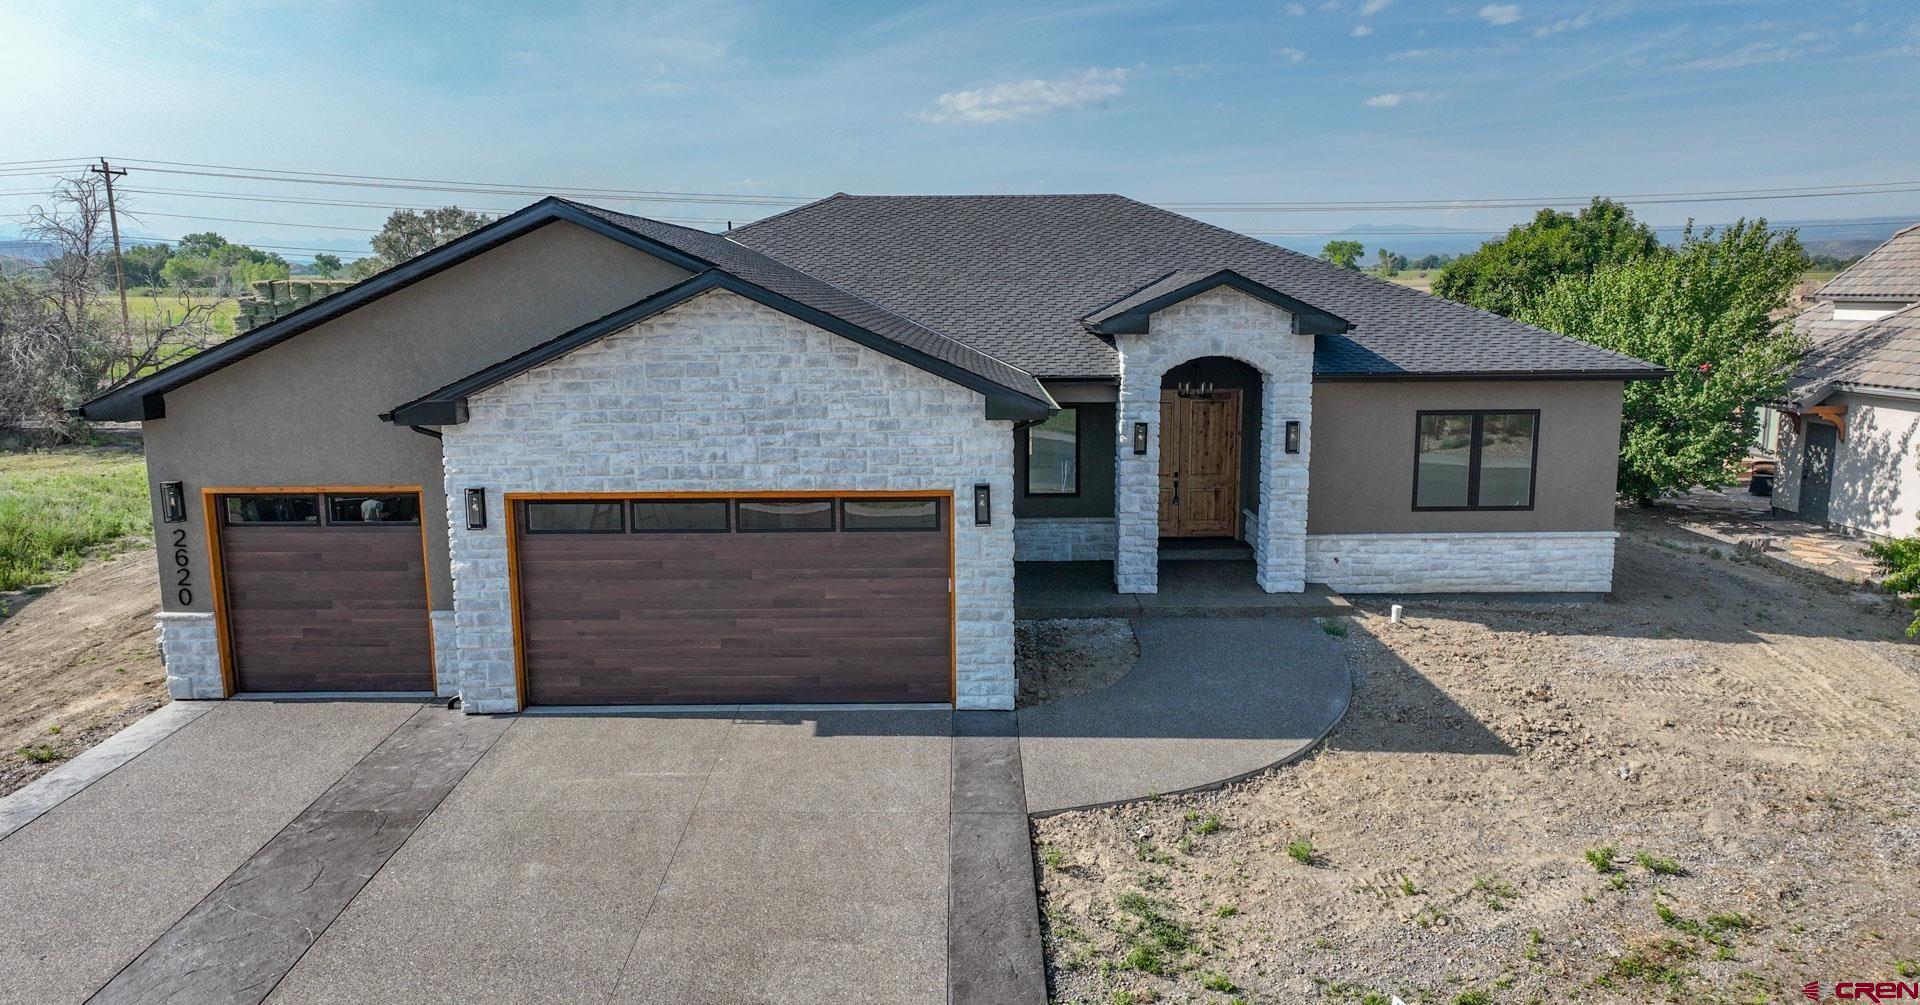
There’s another cut of builder who puts pride in every part of their new home. Every. Meet Alto Construction. A boutique builder whose master craftsmanship is top of the local residential construction class. Located in the prestigious Bridges Golf and Country Club community, this newly created masterpiece is a 3-bedroom, 2.5-bath, 2,170-SF home that will surely please even the most critical homebuyer. From the threshold, one enters through the expansive 8-foot, double, wooden doors, to an appreciation of this builder’s aesthetics throughout this split, open-concept floorplan designed to maximize its enviable panoramic views of the San Juan skyline. Mountain peak views translate easily to its high, 12-foot ceilings throughout the home bringing a vastness of vertical space. The kitchen is a culinary haven of custom, 10-foot, white-oak cabinetry capped by matching crown molding that pairs perfectly with the waterfall-quartz island providing ubiquitous storing options. Spice-specific cabinets and a stove-top pot filler are extra nice touches to delight the home chef. The builder took extra thought to marvelously naturally light the home. South-facing windows in the living and dining areas create nearly a wall of light to bathe the interior’s Level-5 finish as an artistic fresco. Besides the abundance of natural light, the living room’s ambiance is heightened from the electric fireplace surrounded by a wall of natural stone and a large-beamed pine mantle. Throughout the home, quality and vertical space are emphasized with solid, 8-foot doors. The primary bedroom enjoys San Juan views as well as dual walk-in closets that bring ample space. The bathroom is unlike you will ever discover: dual waterfall and handheld showers share the same tiled shower-pan with a classy tub separated by glass. Dual vanities and their quartz counters are strategically placed adjacent in a setting of floor-to-ceiling designer tiles. The builder was also very conscious of energy-savings and a quieter home environment with a premier combination of blown and spray foam insulation for damping sounds and maximizing energy efficiency. The conditioned crawlspace is double insulated – both wall and joists – as well as a radon-system installation, giving added comfort and peace-of-mind. The 3-car garage is fully insulated with R-31 insulation – keeping it warmer in the winter and cooler in the summer. The home’s driveway is textured and artistically stamped and colored for a bold curb presentation. Furthermore, the home’s cultured stone is widely used to accent the no-maintenance stucco. Premium roofing crowns the home with 30–40-year designer shingles. Lastly the covered back patio of stamped and colored concrete has a stained tongue-and-groove pine soffit for added appeal and set to gaze on the iconic San Juans. All this within walking distance to The Bridges Clubhouse and Remington Restaurant or 2-minute drive to the Montrose Rec District and a host of Montrose’s restaurants, shopping and dining establishments. The home is also poised as a basecamp of West-Slope adventures – from hiking, fishing, biking, hunting, four-wheeling, and more – every direction brings a new activity to choose from. Ready for the next level of home construction, premium views all in a resort-style setting? Come take a look; you won’t be disappointed!
Location not available
Listing
Street
Satellite

Exterior Features

  • Construction Single Family
  • Siding Wood Frame
  • Exterior Patio, Covered Porch
  • Roof Architectural Shingles
  • Garage Yes
  • Garage Description Attached Garage
  • Water City Water
  • Sewer Public Sewer
  • Lot Dimensions 100' x 135'
  • Lot Description Golf Course Near

Interior Features

  • Appliances Refrigerator, Washer, Dishwasher, Exhaust Fan, Microwave, Range/Oven
  • Heating Natural Gas
  • Cooling Central Air
  • Fireplaces Description Living Room
  • Year Built 2025
  • Stories One Story

Neighborhood & Schools

  • Subdivision Bridges, The
  • Elementary School Cottonwood K-5
  • Middle School Centennial 6-8
  • High School Montrose 9-12

Financial Information

  • Parcel ID 399303203014
  • Zoning Residential Single Family

Listing Information

Properties displayed may be listed or sold by various participants in the MLS.