
Mountain Homes Realty
Enter City, Zip or MLS

255 bear cub drive

Ridgway, CO 81432
3 BEDS 3-Full 1-Half BATHS
0.93 AC LOT
Residential - Stick Built
Image 1
Bedrooms 3
Total Baths 4
Full Baths 3
Acreage 0.94
Status Off Market
MLS # 830312
County Ouray
More Info
Category Residential - Stick Built
Status Off Market
Acreage 0.94
MLS # 830312
County Ouray
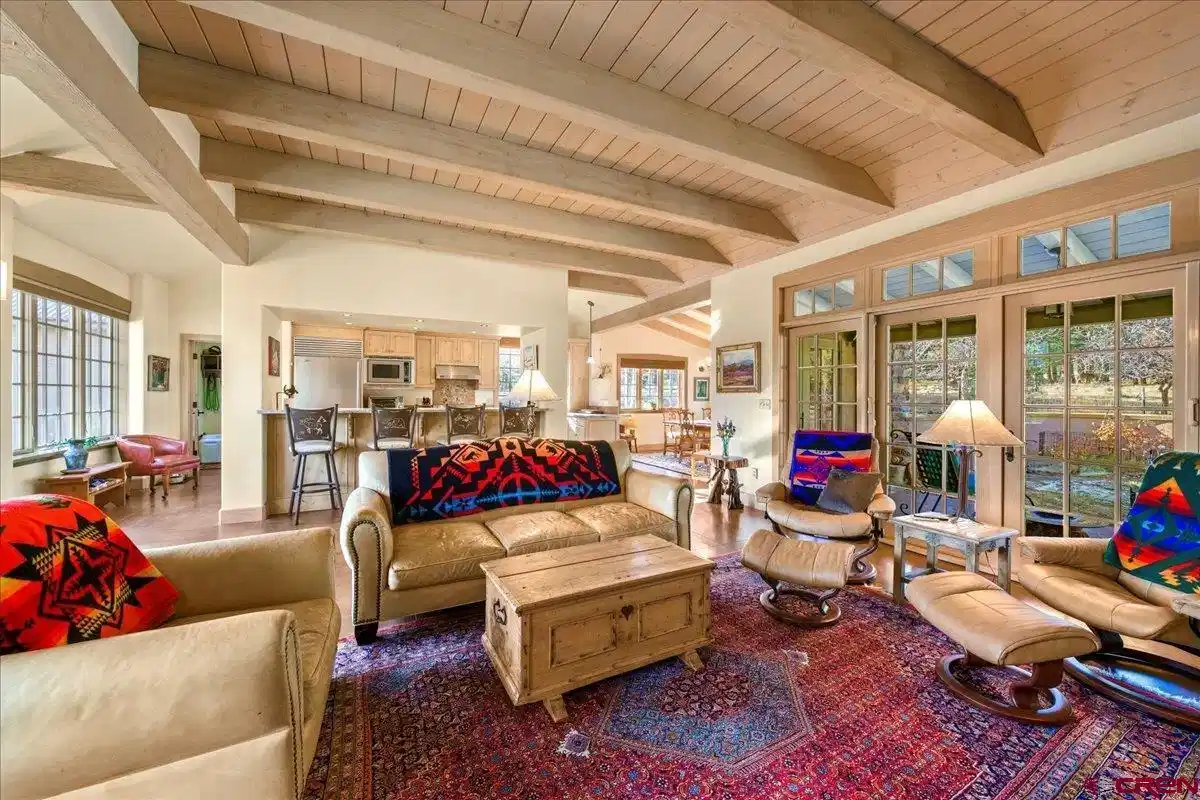
Every now and then a home comes along that wraps its arms around you and won’t let go. This is one of those homes. From the minute you walk in the door you know this is going to be something special. A wall of windows facing east leads you the warm and inviting great room made all the more special by its wood beam and decking ceiling, wood burning fireplace with cabinet surround and another window wall facing west with doors leading to the patio, bringing the outside in. Stained concrete floors throughout the main floor add a special feel that enhances the already incredible charm. There is not one step to deal with on this level. The kitchen opens to the great room allowing the cook to remain part of the gathering of family and friends. Granite counters, stainless appliances including a Sub-Zero refrigerator, alder cabinetry, a breakfast bar and a delightful window sitting at counter level make this such an enjoyable place to spend the countless hours we all spend in the kitchen each day. The formal dining room is adjacent to the kitchen and great room. Surrounded by windows once again, it has an element of charm seldom found in homes today. The master suite, complete with a wonderful window seat flanked by windows on the east side, is delightful as is the bath with its double vanity, granite counters, no-step tile shower, alder cabinets with lots of storage and tile floor. The den/office/studio features built-in cabinetry and access to the rear patio and courtyard. Upstairs are two bedrooms, each with its own bath for family and friends. Both baths have tile counters and floors, one has a shower and the other a tub-shower. Grandchildren will enjoy playing in the unique attic space and the sitting area between the bedrooms is a great place for guests to spend time with a good book! The laundry room is very large, includes a walk-in pantry, is a perfect mud room with direct access to the 2 ½ car garage. Plenty of room for the cars, the golf cart or other toys! It is Fall going on Winter so it is hard to appreciate the beautiful wildflowers in the rear courtyard. The patio easily becomes another family room and is a great spot for a game of cards, a family meal or just sitting with a glass of wine in the evening or that first cup of coffee in the morning. The remarkable charm of this home cannot be emphasized enough. The wood treatments, windows, natural light, the ceiling heights that are not cavernous, the flooring, a premier builder (Curt Quadri), ease of living on the main floor with no steps, the courtyard and patio all combine to make this a very, very enchanted place. The owners also own the adjacent lot to the west which is shown in the photos delineating the property lines. If the concept of a family compound is on your radar, or you simply would like a buffer, know that the lot is available for purchase. Fairway Pines Estates is a short scenic drive from Ridgway to the top of Log Hill Mesa. The community offers many amenities not the least of which is the spectacular 18-hole Divide Ranch Golf Course and Club. The views from the various holes are breathtaking and never the same two days in a row. The clubhouse is magnificent overlooking a quiet pond and up to the San Juan and Cimarron Mountain ranges. Purchase of this home comes with a Founders Membership in the Club and requires a transfer fee of $3,000. The ever popular town of Telluride is an hour away and offers world class skiing as well as a full calendar of festivals in the summer. All in all, this special home in this special community surrounded by spectacular scenery and activities any time of year offers an opportunity to escape the hustle and bustle of other areas and return to a simpler lifestyle that is hard to find in today’s world.
Location not available
Listing
Street
Satellite

Exterior Features

  • Construction Single Family
  • Siding Wood Frame
  • Exterior Covered Porch, Lawn Sprinklers, Patio
  • Roof Metal
  • Garage Yes
  • Garage Description Attached Garage
  • Water Public
  • Sewer Septic System
  • Lot Description Golf Course Near, Wooded Lot

Interior Features

  • Appliances Refrigerator, Washer, Water Purifier, Dishwasher, Disposal, Dryer, Exhaust Fan, Microwave, Range/Oven
  • Heating Natural Gas, Solar
  • Fireplaces Description Living Room, Glass Doors
  • Year Built 2008
  • Stories Two Story

Neighborhood & Schools

  • Subdivision Fairway Pines/Divide Ranch
  • Elementary School Ridgway K-5
  • Middle School Ridgway 6-8
  • High School Ridgway 9-12

Financial Information

  • Parcel ID 425531309323
  • Zoning Residential Single Family

Listing Information

Properties displayed may be listed or sold by various participants in the MLS.