
Mountain Homes Realty
Enter City, Zip or MLS

240 vista drive

Ridgway, CO 81432
4 BEDS 3-Full 1-Half BATHS
1.01 AC LOT
Residential - Stick Built
Image 1
Bedrooms 4
Total Baths 4
Full Baths 3
Acreage 1.02
Status Off Market
MLS # 832869
County Ouray
More Info
Category Residential - Stick Built
Status Off Market
Acreage 1.02
MLS # 832869
County Ouray
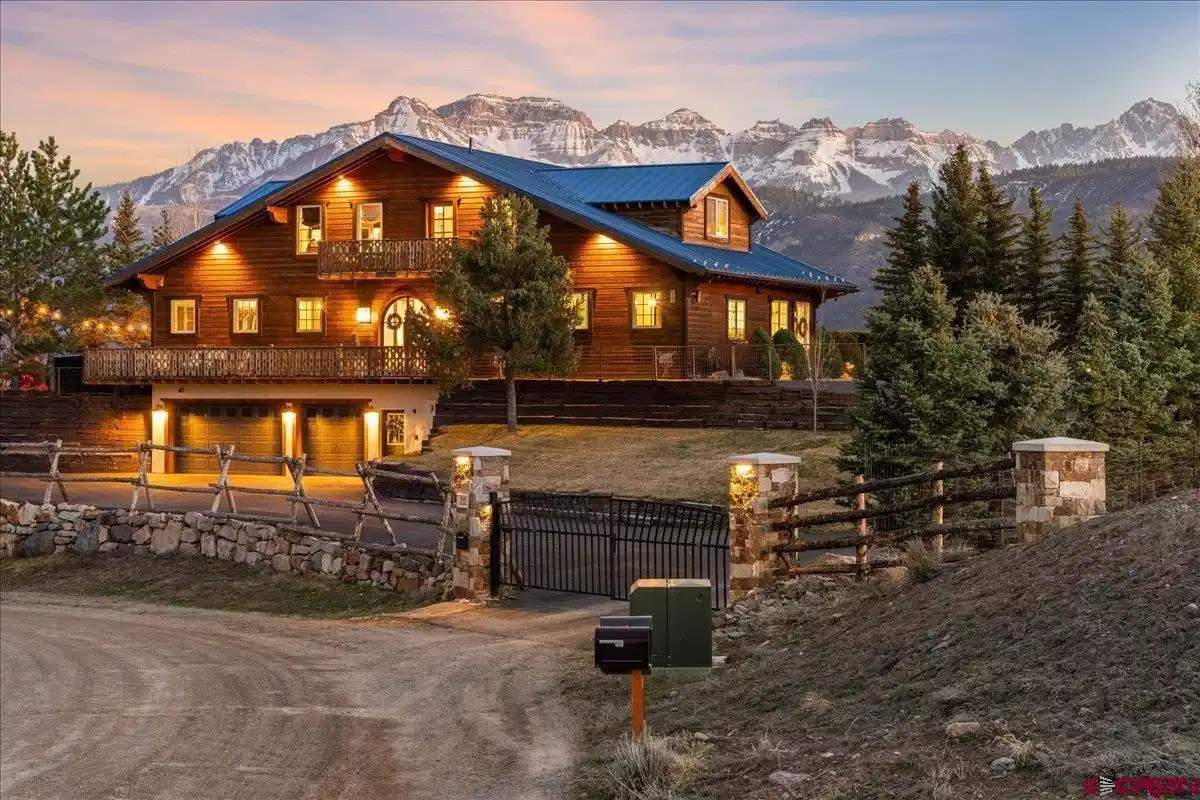
This exquisite estate commands a premier position on the edge of Ridgway’s prestigious Vista Terrace subdivision, enveloped by the majestic San Juan Mountains and dramatic 360-degree panoramic views of snow-capped peaks and the Cimarron Mountain Range. Nestled on 1.02 acres, this home offers 3,649 square feet of sophisticated living space, complete with 4 bedrooms and 3.5 baths. Securely gated with an automated gate and remote access, the property features lush landscaping shielded by deer and game fencing, commercial-grade landscape lighting, mature trees, warm cedar siding, a striking blue metal standing-seam roof, and expansive decks, balconies, and patios designed to capture the breathtaking mountain vistas. Upon entry, the home opens into a grand foyer and an impressive great room illuminated by a dramatic south-facing wall of windows that flood the space with natural light. Stunning hardwood oak floors grace the main level, complemented by a beautiful 19th-century French-style fireplace. Adjacent lies a spacious dining area with gorgeous views, while the gourmet kitchen showcases custom ash cabinetry, Carrara marble and slate counters, premium Thermador stainless steel appliances, a large center island with seating, a walk-in pantry, dedicated coffee station, and seamless flow ideal for effortless entertaining and large family gatherings. The main-floor master suite enjoys direct mountain views and a luxurious en-suite bath with double vanities, shower, soaking tub, and an expansive walk-in closet, with private French doors opening to expansive outdoor patios. A cozy sitting area with a gas log fireplace adjoins the master, plus a convenient 1/2 bath completes the main level. Upstairs, 3 bedrooms, 2 bathrooms with 1 ensuite bath, each room offer built-in closets—perfect for additional sleeping quarters, a playroom, craft space, or home office. An open billiards/media room with a pool table provides dramatic mountain views, alongside a well-equipped bar featuring a sink, refrigerator and dishwasher. Engineered to the highest standards, the home boasts exterior walls framed in 6” galvanized steel and wood studs, deep 6” windowsills, and a durable metal standing-seam roof. Recent upgrades include two new HVAC units, highly efficient 6-zone in-floor radiant heat on the main level, hot water baseboard heat upstairs, two natural gas boilers, a humidifier, an 80-gallon hot water tank, and a carbon water filter system—ensuring surprisingly affordable utility costs. Additional highlights include a heated three-car garage with a large enclosed 12’ x 44’ carpeted storage/workshop area along the south wall, plus 220V/240V outlets in both the garage and storage room. Outdoors, multiple decks and patios—including a generously covered area with awning—overlook of the valley and mountains, while the private backyard offers a hot tub, fire pit with Adirondack chairs, and abundant space for outdoor living and relaxation. This rare, one-of-a-kind mountain estate masterfully combines timeless mountain charm, exceptional build quality, luxury finishes—including professional-grade Thermador appliances—and unparalleled views in one of Ridgway’s most desirable neighborhoods. Imagine waking up to those peaks every morning. Schedule your private showing today to make this lifestyle yours.
Location not available
Listing
Street
Satellite

Exterior Features

  • Construction Single Family
  • Siding Wood Frame, Metal Frame, Other
  • Exterior Deck, Storm Windows/Doors, Balcony, Covered Porch, Hot Tub, Landscaping, Lawn Sprinklers, Patio
  • Roof Metal
  • Garage Yes
  • Garage Description Attached Garage
  • Water City Water
  • Sewer Septic System
  • Lot Description Other

Interior Features

  • Appliances Refrigerator, Oven-Convection, Dishwasher, Disposal, Exhaust Fan, Microwave, Range/Oven
  • Heating Natural Gas
  • Cooling Central Air
  • Fireplaces Description Living Room, Den, Gas Log
  • Year Built 2004
  • Stories 3 Story+

Neighborhood & Schools

  • Subdivision Vista Terrace
  • Elementary School Ridgway K-5
  • Middle School Ridgway 6-8
  • High School Ridgway 9-12

Financial Information

  • Parcel ID 430516101031
  • Zoning Residential Single Family

Listing Information

Properties displayed may be listed or sold by various participants in the MLS.