
Mountain Homes Realty
Enter City, Zip or MLS

16216 2600 road

Cedaredge, CO 81413
$559,000

4 BEDS 1 BATH
2,464 SQFT4.5 AC LOT
Residential - Stick Built
Price Changed
Image 1
Image 2
Image 3
Image 4
Bedrooms 4
Total Baths 1
Full Baths 1
Square Feet 2464
Acreage 4.5
Status Active
MLS # 835121
County Delta
More Info
Category Residential - Stick Built
Status Active
Square Feet 2464
Acreage 4.5
MLS # 835121
County Delta
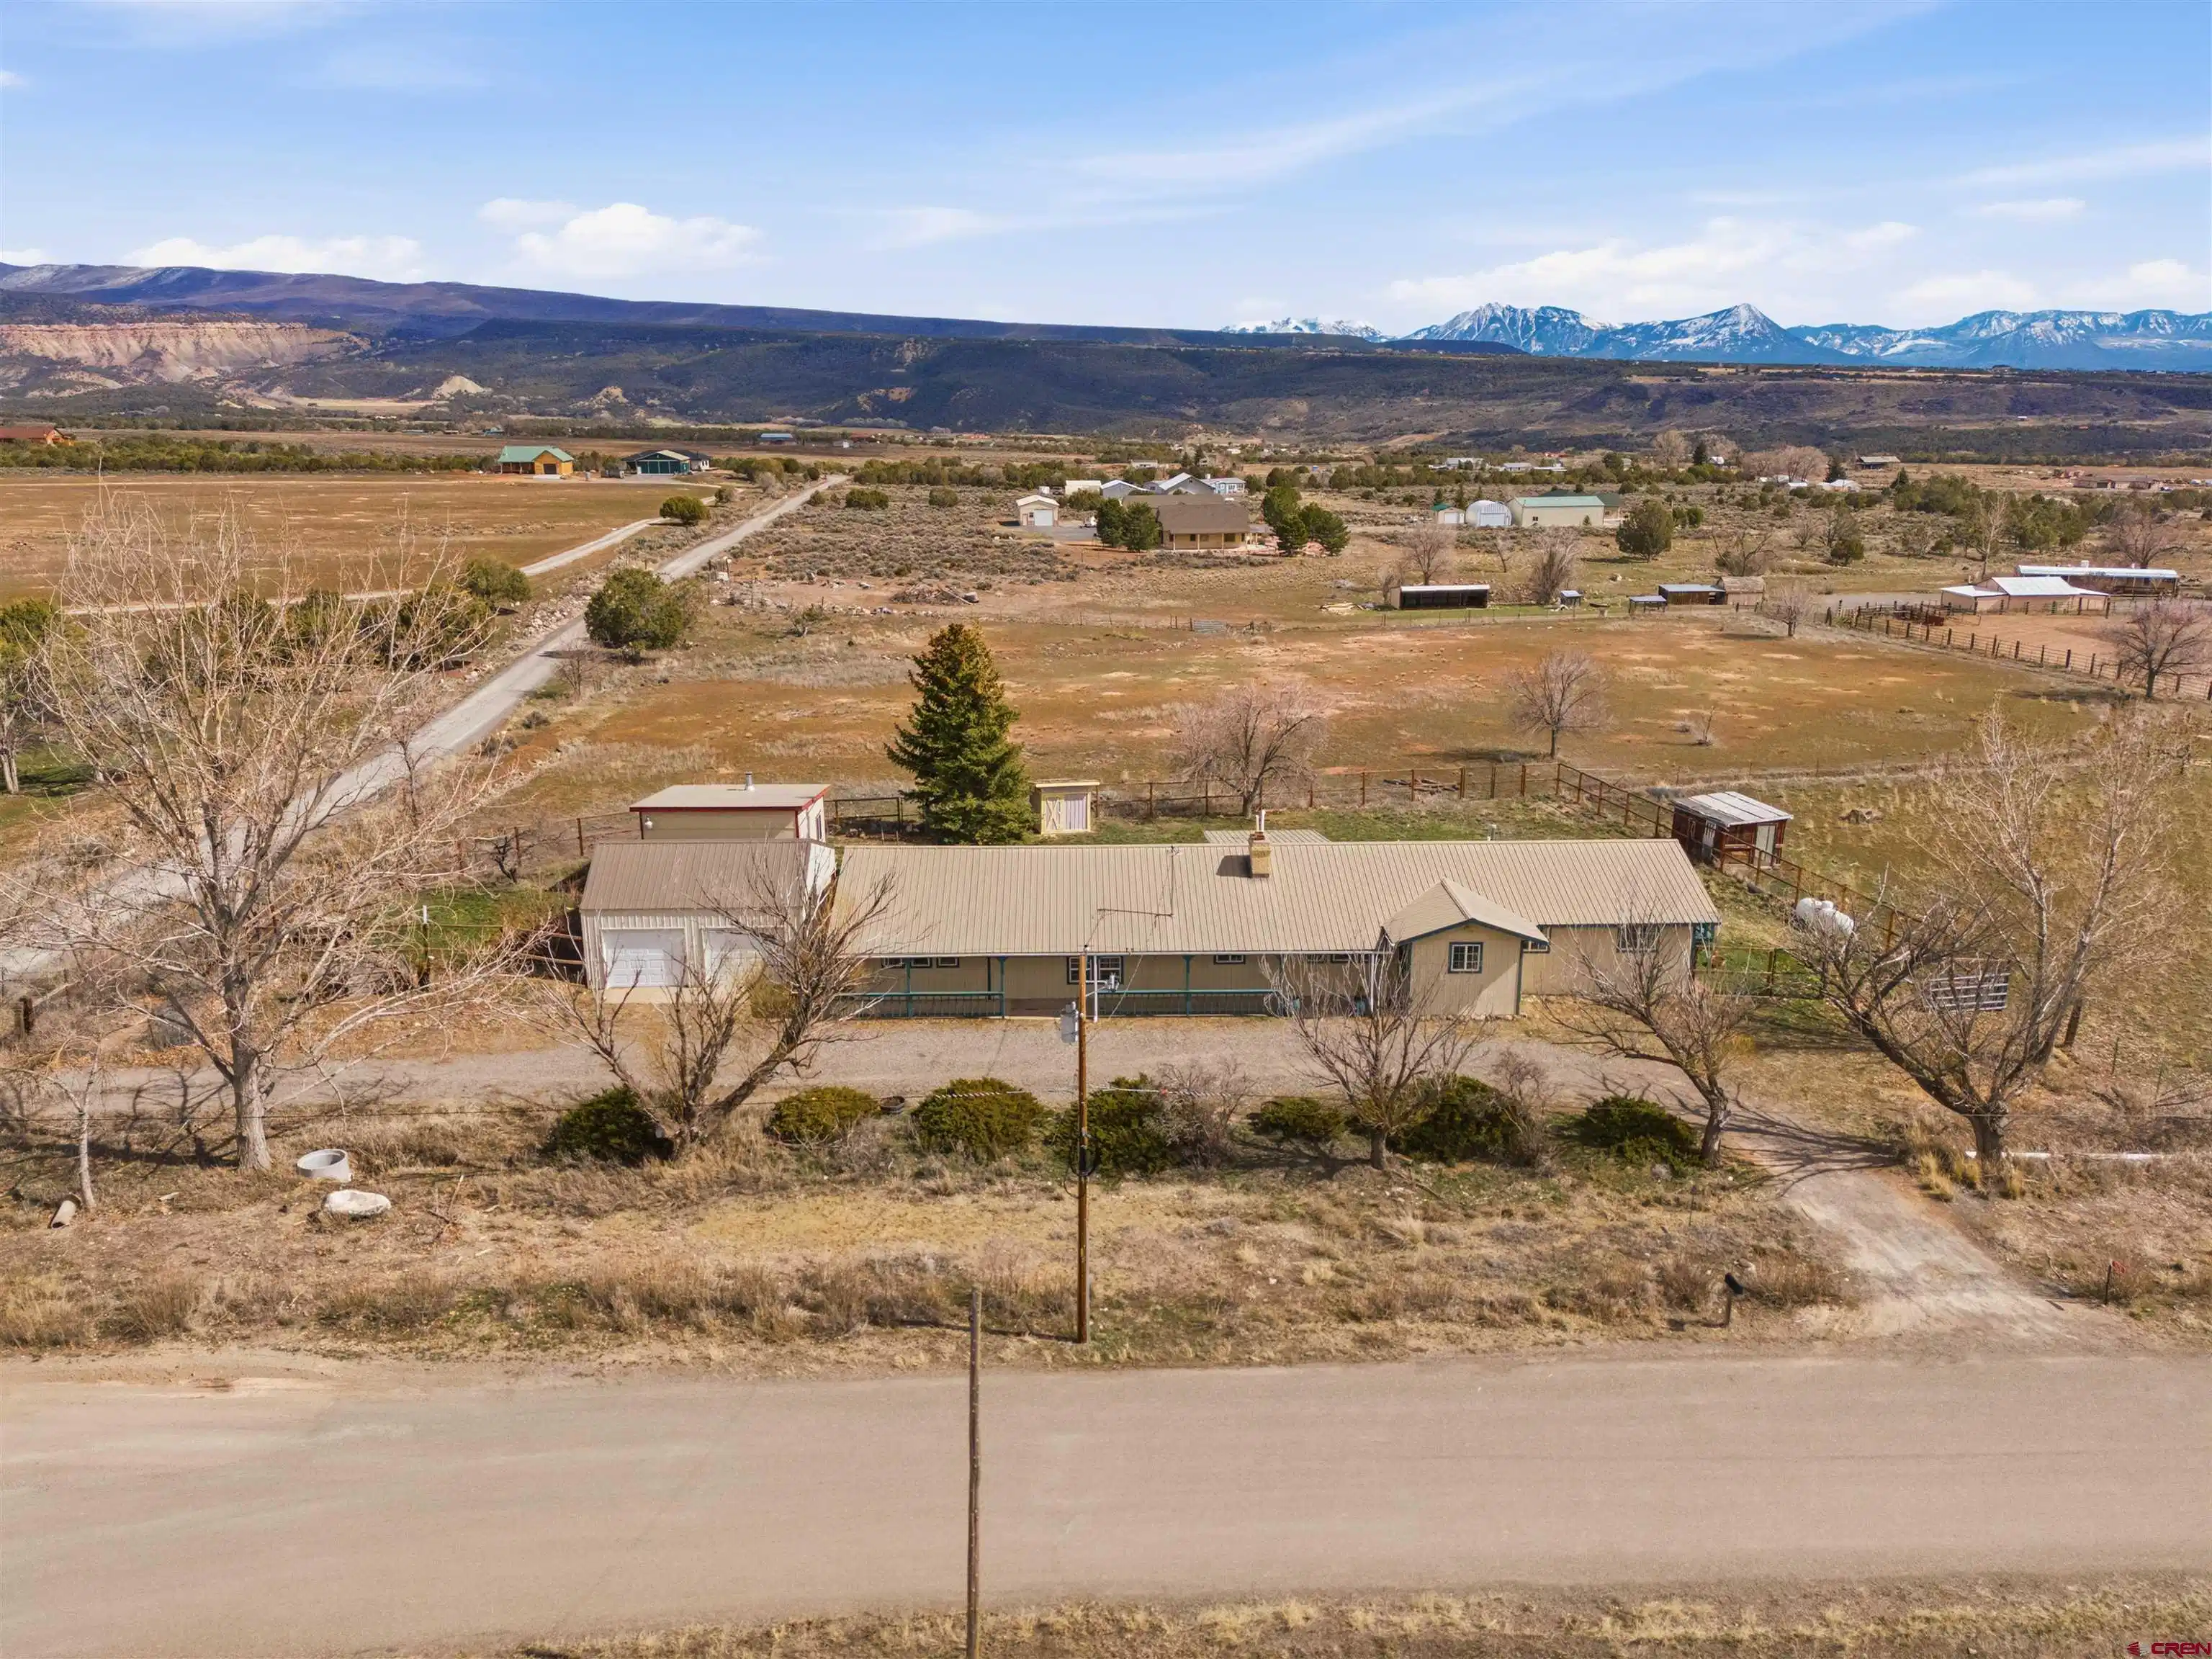
Are your looking for a property with an amazing amount of room? How about one with amazing views? How about one for your livestock? This incredible property on Cedar Mesa checks every one of those boxes. Starting with the 2,464 square foot, 4bedroom, 3 bath home. The home has a split floorplan with 3 bedrooms on one side and the primary bedroom on the other. The primary has an attached 3/4 bath as does one of the other bedrooms. A full bath serves the other two bedrooms. The enormous 500+ square foot living room contains a Fisher woodburning stove for those chilly evenings. Outside there is an East facing covered patio with power for a hot tub and a wraparound deck with incredible views. This beautiful part of Western Colorado is served by Elevate internet; this 1 GB fiber internet service is great for a home-based business. The detached 2 car garage and the detached workshop with a woodburning stove make this property even more versatile. The yard is enclosed by a deer proof fence which allows you to maintain a garden and yard without the deer taking over. The entire property is fenced and divided to maintain your livestock. Incredible views of the San Juans to the South, the West Elk Mountains to the East and the Grand Mesa to the North. The Grand Mesa is a recreational paradise. Winter sports, hunting, fishing hiking, 4 wheeling and much more are just minutes away! Make this tranquil home your own!
Location not available
Listing
Street
Satellite

Exterior Features

  • Construction Single Family
  • Siding Wood Frame
  • Exterior Deck, Storage, Landscaping, Patio
  • Roof Metal
  • Garage Yes
  • Garage Description Detached Garage
  • Water City Water, Public
  • Sewer Septic System
  • Lot Dimensions 423 x 462
  • Lot Description Pasture, Cleared, Corner

Interior Features

  • Appliances Refrigerator, Dishwasher, Disposal, Range/Oven
  • Heating Propane, Wood
  • Fireplaces Description Wood Burning Stove, Den, Free Standing
  • Living Area 2,464 SQFT
  • Year Built 1984
  • Stories One Story

Neighborhood & Schools

  • Subdivision None
  • Elementary School Cedaredge K-5
  • Middle School Cedaredge 6-8
  • High School Cedaredge 9-12

Financial Information

  • Parcel ID 319326300008
  • Zoning Residential Single Family

Additional Services

Internet Service Providers

Listing Information

Listing Provided Courtesy of Coldwell Banker Distinctive Properties - (970) 261-6986
Listing Agent Don Almond
The data for this listing came from the Colorado Real Estate Network, CO MLS.
The data relating to real estate for sale on this web site comes in part from the Internet Data Exchange (IDX) program of Colorado Real Estate Network, Inc. (CREN), © Copyright 2025. All rights reserved. All data deemed reliable but not guaranteed and should be independently verified. This database record is provided subject to “limited license” rights. Duplication or reproduction is prohibited. crenmls.com/full-cren-disclaimer-2
PUBLISHERS NOTICE: All information is deemed reliable but is not guaranteed and should be independently verified. All real estate advertised herein is subject to the US Federal Fair Housing Act of 1968 and the Colorado Fair Housing Act, which makes it illegal to make or publish any advertisement that indicates any preference, limitation, or discrimination based on race, color, religion, sex, handicap, familial status, or national origin. Please check with your local government agency for more information.
Listing data is current as of 07/12/2026.

Contact Our Agent

By clicking “Submit,” I agree to be contacted by Lake Homes Realty, LLC, its affiliates, and real estate professionals via call, text, and email for real estate services. This includes by automated means, even if your number is on a federal, state, or our internal Do Not Call list. To opt out, you can reply "stop" at any time or reply "help" for assistance. You can also click the unsubscribe link in the emails. Message and data rates may apply. Message frequency may vary. You also agree to our Terms of Use and Privacy Policy.
