
Mountain Homes Realty
Enter City, Zip or MLS

1549 excelsior creek avenue

Montrose, CO 81401
$454,000

3 BEDS 1 BATH
1,252 SQFT0.15 AC LOT
Residential - Stick Built
Image 1
Image 2
Image 3
Image 4
Bedrooms 3
Total Baths 1
Full Baths 1
Square Feet 1252
Acreage 0.15
Status Pending
MLS # 833755
County Montrose
More Info
Category Residential - Stick Built
Status Pending
Square Feet 1252
Acreage 0.15
MLS # 833755
County Montrose
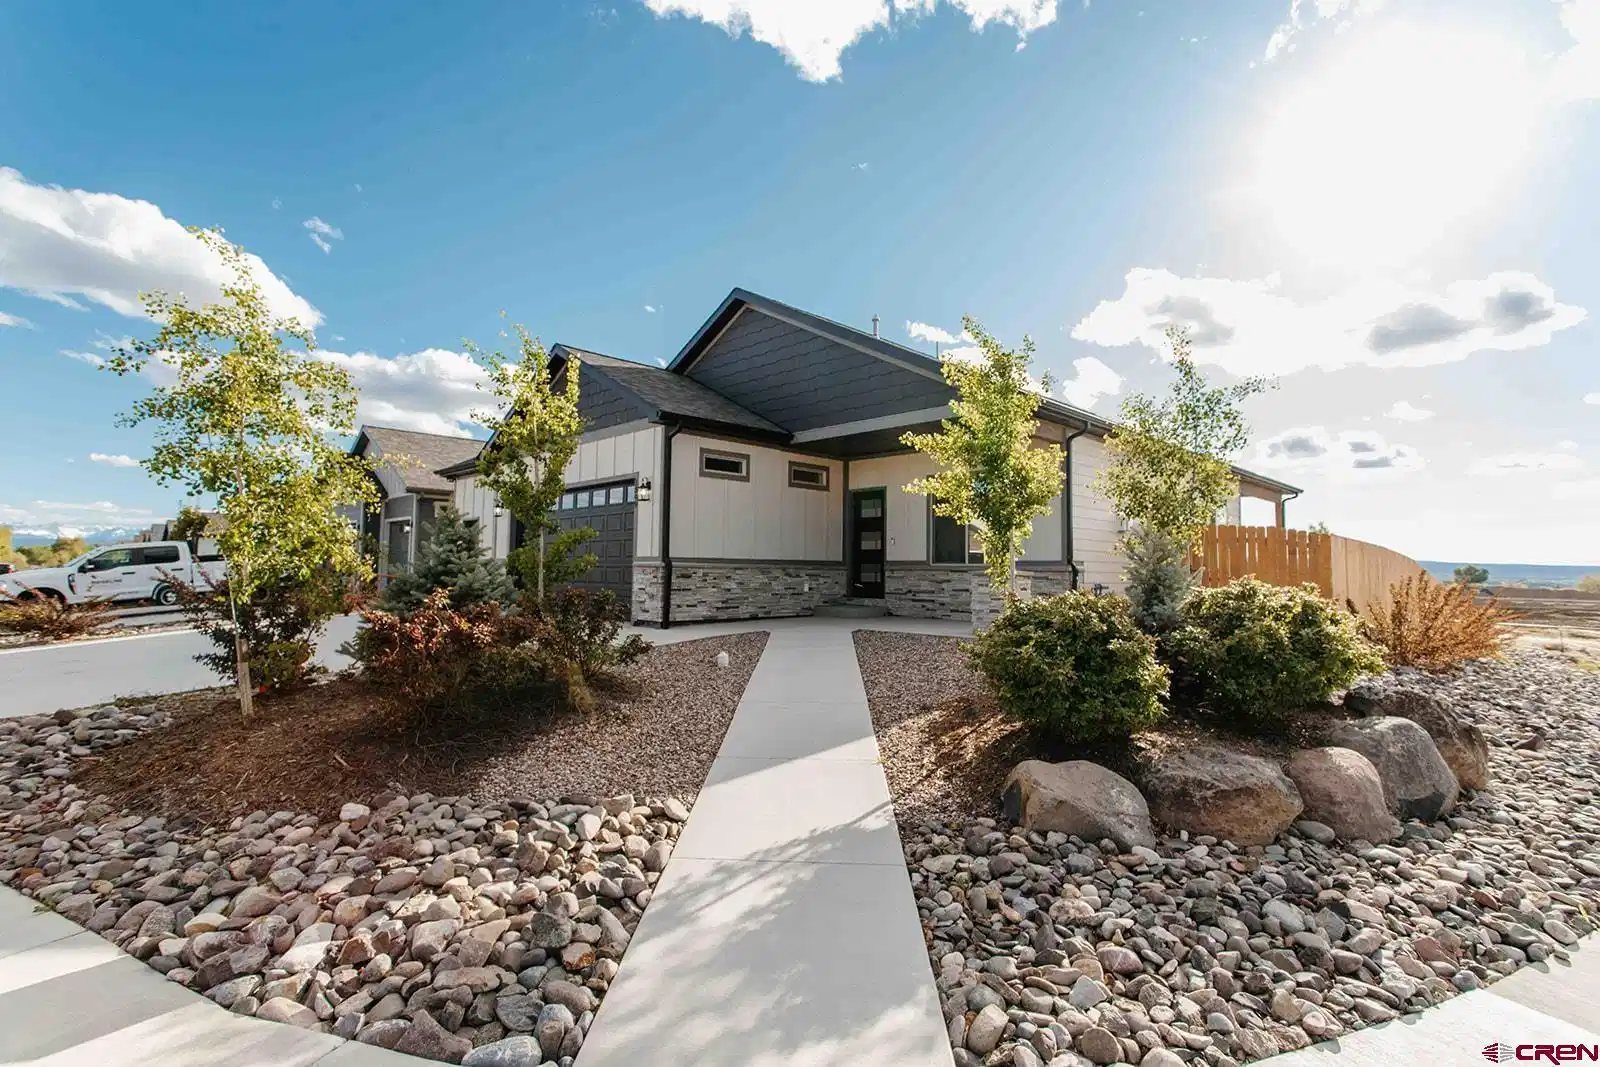
Wish to experience the luxury of a custom-built home without the wait? This stunning 2023 residence has served as a model home, has never been lived in and comes loaded with premium upgrades. Looking for exceptional curb appeal? The exterior showcases board and batten siding with shake accents and it is situated perfectly on a fully landscaped corner lot with a fenced backyard. How about a bright and airy great room with vaulted ceiling and a beautifully stone accented gas fireplace and an adjacent dining area overlooking open space with a French door that leads to a covered back patio? Interested in a kitchen with a massive island with room for barstools and painted cabinetry, quartz countertops, soft close doors and drawers, undercabinet lighting against a tiled backsplash, a large pantry with sliding barn door, and a full suite of appliances? What about a master bedroom with its own electric fireplace, vaulted ceiling, ceiling fan, dual closets and an en suite with double sinks and tiled step-in shower with glass shower door? Need two additional bedrooms and a full bath with a tub/shower with sliding door and a laundry room with cabinets with a washer and dryer included? Beyond the living quarters, how about a three-car heated garage with pristine epoxy floors, transom windows for natural light, and a dedicated man-door in the third bay for easy access? Would forced air gas heat, central AC, a tankless water heater, and a radon mitigation system be a plus? This beautiful former model home features it all! Ready to make this rare find your next home?
Location not available
Listing
Street
Satellite

Exterior Features

  • Construction Single Family
  • Exterior Covered Porch, Landscaping, Lawn Sprinklers, Patio
  • Roof Composition
  • Garage Yes
  • Garage Description Attached Garage
  • Water Installed Paid, Public
  • Sewer Public Sewer
  • Lot Description Corner, Adj to Open Space

Interior Features

  • Appliances Refrigerator, Washer, Dishwasher, Disposal, Dryer, Microwave, Range/Oven
  • Heating Natural Gas
  • Cooling Central Air
  • Fireplaces Description Living Room, Other, Bedroom, Gas Log
  • Living Area 1,252 SQFT
  • Year Built 2023
  • Stories One Story

Neighborhood & Schools

  • Subdivision Bear Creek
  • Elementary School Johnson K-5
  • Middle School Centennial 6-8
  • High School Montrose 9-12

Financial Information

  • Parcel ID 376715308001

Additional Services

Internet Service Providers

Listing Information

Listing Provided Courtesy of NextHome Virtual - (970) 258-9300
Listing Agent Shawn Carroll
The data for this listing came from the Colorado Real Estate Network, CO MLS.
The data relating to real estate for sale on this web site comes in part from the Internet Data Exchange (IDX) program of Colorado Real Estate Network, Inc. (CREN), © Copyright 2025. All rights reserved. All data deemed reliable but not guaranteed and should be independently verified. This database record is provided subject to “limited license” rights. Duplication or reproduction is prohibited. crenmls.com/full-cren-disclaimer-2
PUBLISHERS NOTICE: All information is deemed reliable but is not guaranteed and should be independently verified. All real estate advertised herein is subject to the US Federal Fair Housing Act of 1968 and the Colorado Fair Housing Act, which makes it illegal to make or publish any advertisement that indicates any preference, limitation, or discrimination based on race, color, religion, sex, handicap, familial status, or national origin. Please check with your local government agency for more information.
Listing data is current as of 07/12/2026.

Contact Our Agent

By clicking “Submit,” I agree to be contacted by Lake Homes Realty, LLC, its affiliates, and real estate professionals via call, text, and email for real estate services. This includes by automated means, even if your number is on a federal, state, or our internal Do Not Call list. To opt out, you can reply "stop" at any time or reply "help" for assistance. You can also click the unsubscribe link in the emails. Message and data rates may apply. Message frequency may vary. You also agree to our Terms of Use and Privacy Policy.
