
Mountain Homes Realty
Enter City, Zip or MLS

1432 owl creek avenue

Montrose, CO 81401
$456,000

5 BEDS 1 BATH
1,681 SQFT0.18 AC LOT
Residential - Stick Built
Image 1
Image 2
Image 3
Image 4
Bedrooms 5
Total Baths 1
Full Baths 1
Square Feet 1681
Acreage 0.18
Status Pending
MLS # 832479
County Montrose
More Info
Category Residential - Stick Built
Status Pending
Square Feet 1681
Acreage 0.18
MLS # 832479
County Montrose
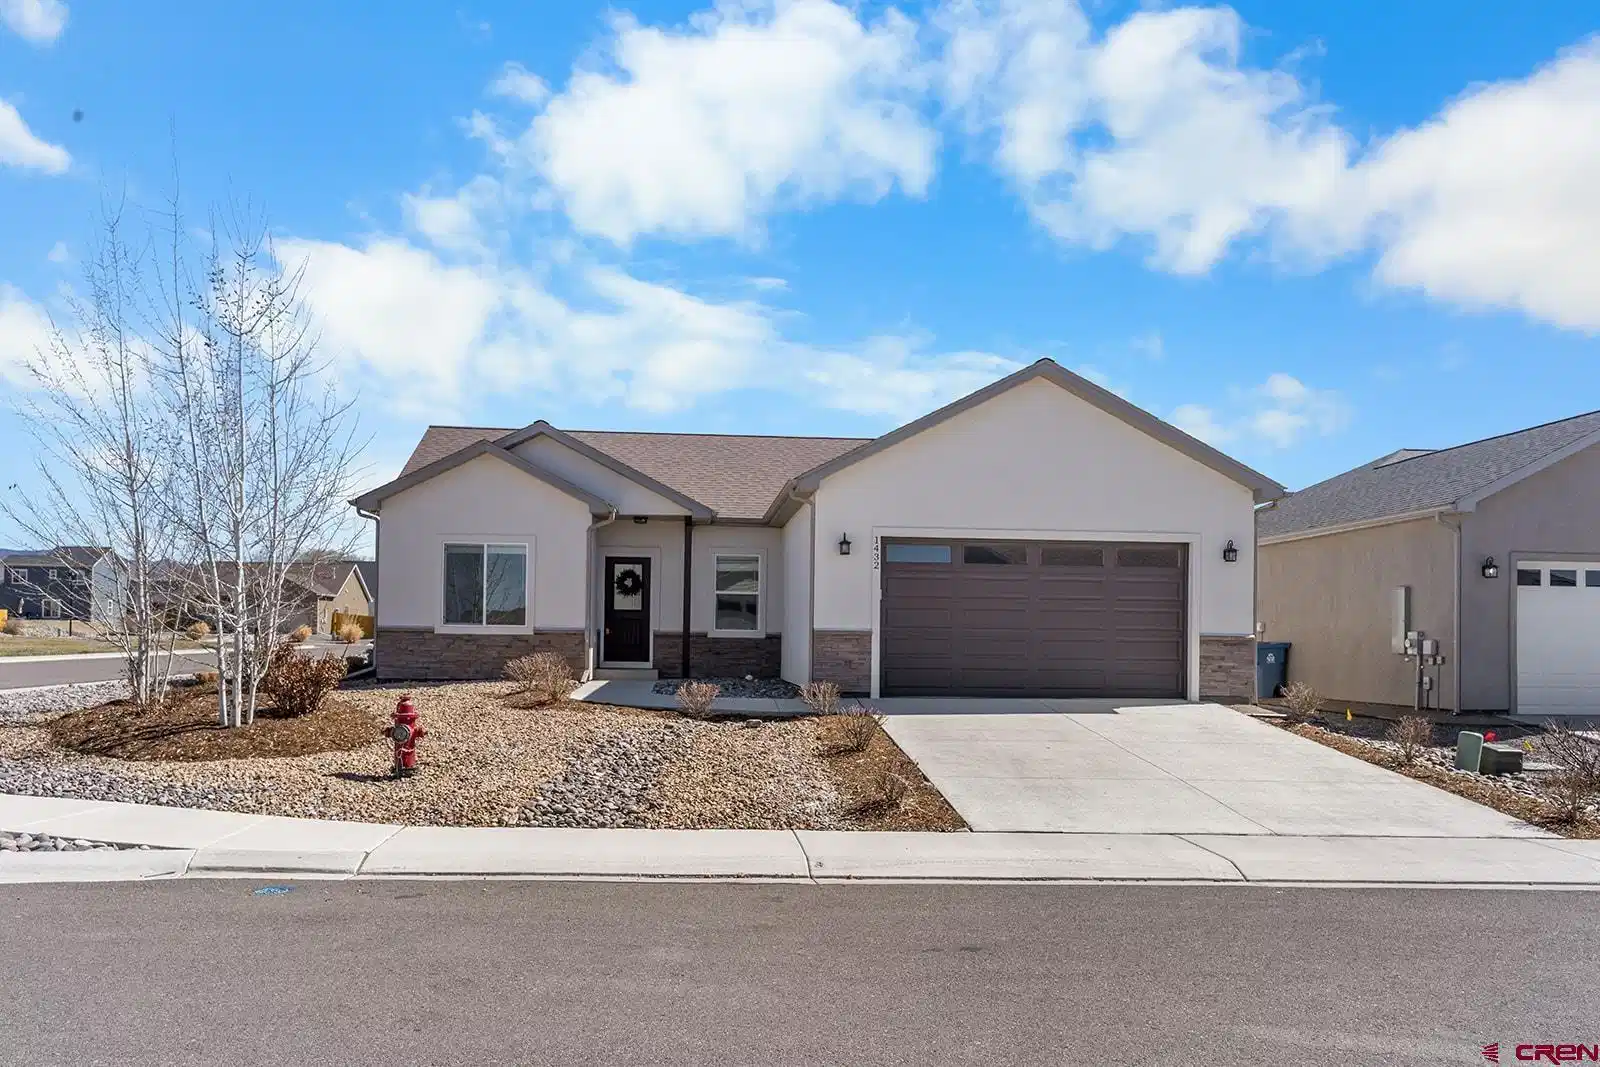
Like new and surprisingly spacious, this 5-bedroom, 2-bath home offers incredible flexibility for today’s lifestyles. Situated on a desirable corner lot across from community open space, the layout provides plenty of room for bedrooms, home offices, workout space, or play areas. The vaulted-ceiling living room feels bright and open, with a sliding glass door leading to the back patio. The spacious kitchen features stainless steel appliances, abundant cabinetry and counter space, and a pantry for additional storage. The dining area is filled with natural light and is open to both the kitchen and living room—perfect for everyday living and entertaining. All bedrooms include ceiling fans for added comfort. The large primary bedroom features a vaulted ceiling and a private ensuite with dual sinks, a step-in shower with glass door, and a generous walk-in closet. A full main bath serves the additional bedrooms. The utility room offers extra cabinetry for storage, and the washer and dryer are included. The attached 2-car garage is equipped with a garage door opener and keypad entry. Outside, the property is fully xeriscaped for easy maintenance, with a partially fenced backyard and patio space to enjoy. Located on a corner lot across to community open space, the setting provides a sense of openness. With landscaping and blinds already in place, this home is truly move-in ready and waiting to welcome you as your next home!
Location not available
Listing
Street
Satellite

Exterior Features

  • Construction Single Family
  • Siding Wood Frame
  • Exterior Covered Porch, Landscaping, Lawn Sprinklers, Patio
  • Roof Composition
  • Garage Yes
  • Garage Description Attached Garage
  • Water Installed Paid, Public
  • Sewer Public Sewer
  • Lot Description Adj to Open Space, Corner

Interior Features

  • Appliances Refrigerator, Washer, Dishwasher, Disposal, Dryer, Microwave, Range/Oven
  • Heating Natural Gas
  • Cooling Central Air
  • Living Area 1,681 SQFT
  • Year Built 2022
  • Stories One Story

Neighborhood & Schools

  • Subdivision Bear Creek
  • Elementary School Johnson K-5
  • Middle School Centennial 6-8
  • High School Montrose 9-12

Financial Information

  • Parcel ID 376715406027

Additional Services

Internet Service Providers

Listing Information

Listing Provided Courtesy of NextHome Virtual - (970) 258-9300
Listing Agent Shawn Carroll
The data for this listing came from the Colorado Real Estate Network, CO MLS.
The data relating to real estate for sale on this web site comes in part from the Internet Data Exchange (IDX) program of Colorado Real Estate Network, Inc. (CREN), © Copyright 2025. All rights reserved. All data deemed reliable but not guaranteed and should be independently verified. This database record is provided subject to “limited license” rights. Duplication or reproduction is prohibited. crenmls.com/full-cren-disclaimer-2
PUBLISHERS NOTICE: All information is deemed reliable but is not guaranteed and should be independently verified. All real estate advertised herein is subject to the US Federal Fair Housing Act of 1968 and the Colorado Fair Housing Act, which makes it illegal to make or publish any advertisement that indicates any preference, limitation, or discrimination based on race, color, religion, sex, handicap, familial status, or national origin. Please check with your local government agency for more information.
Listing data is current as of 07/12/2026.

Contact Our Agent

By clicking “Submit,” I agree to be contacted by Lake Homes Realty, LLC, its affiliates, and real estate professionals via call, text, and email for real estate services. This includes by automated means, even if your number is on a federal, state, or our internal Do Not Call list. To opt out, you can reply "stop" at any time or reply "help" for assistance. You can also click the unsubscribe link in the emails. Message and data rates may apply. Message frequency may vary. You also agree to our Terms of Use and Privacy Policy.
