
Mountain Homes Realty
Enter City, Zip or MLS

1244 ash mesa road

Delta, CO 81416
$950,000

3 BEDS 3 BATHS
4,891 SQFT20 AC LOT
Residential - Stick Built
Image 1
Image 2
Image 3
Image 4
Bedrooms 3
Total Baths 3
Full Baths 2
Square Feet 4891
Acreage 20
Status Pending
MLS # 812124
County Delta
More Info
Category Residential - Stick Built
Status Pending
Square Feet 4891
Acreage 20
MLS # 812124
County Delta
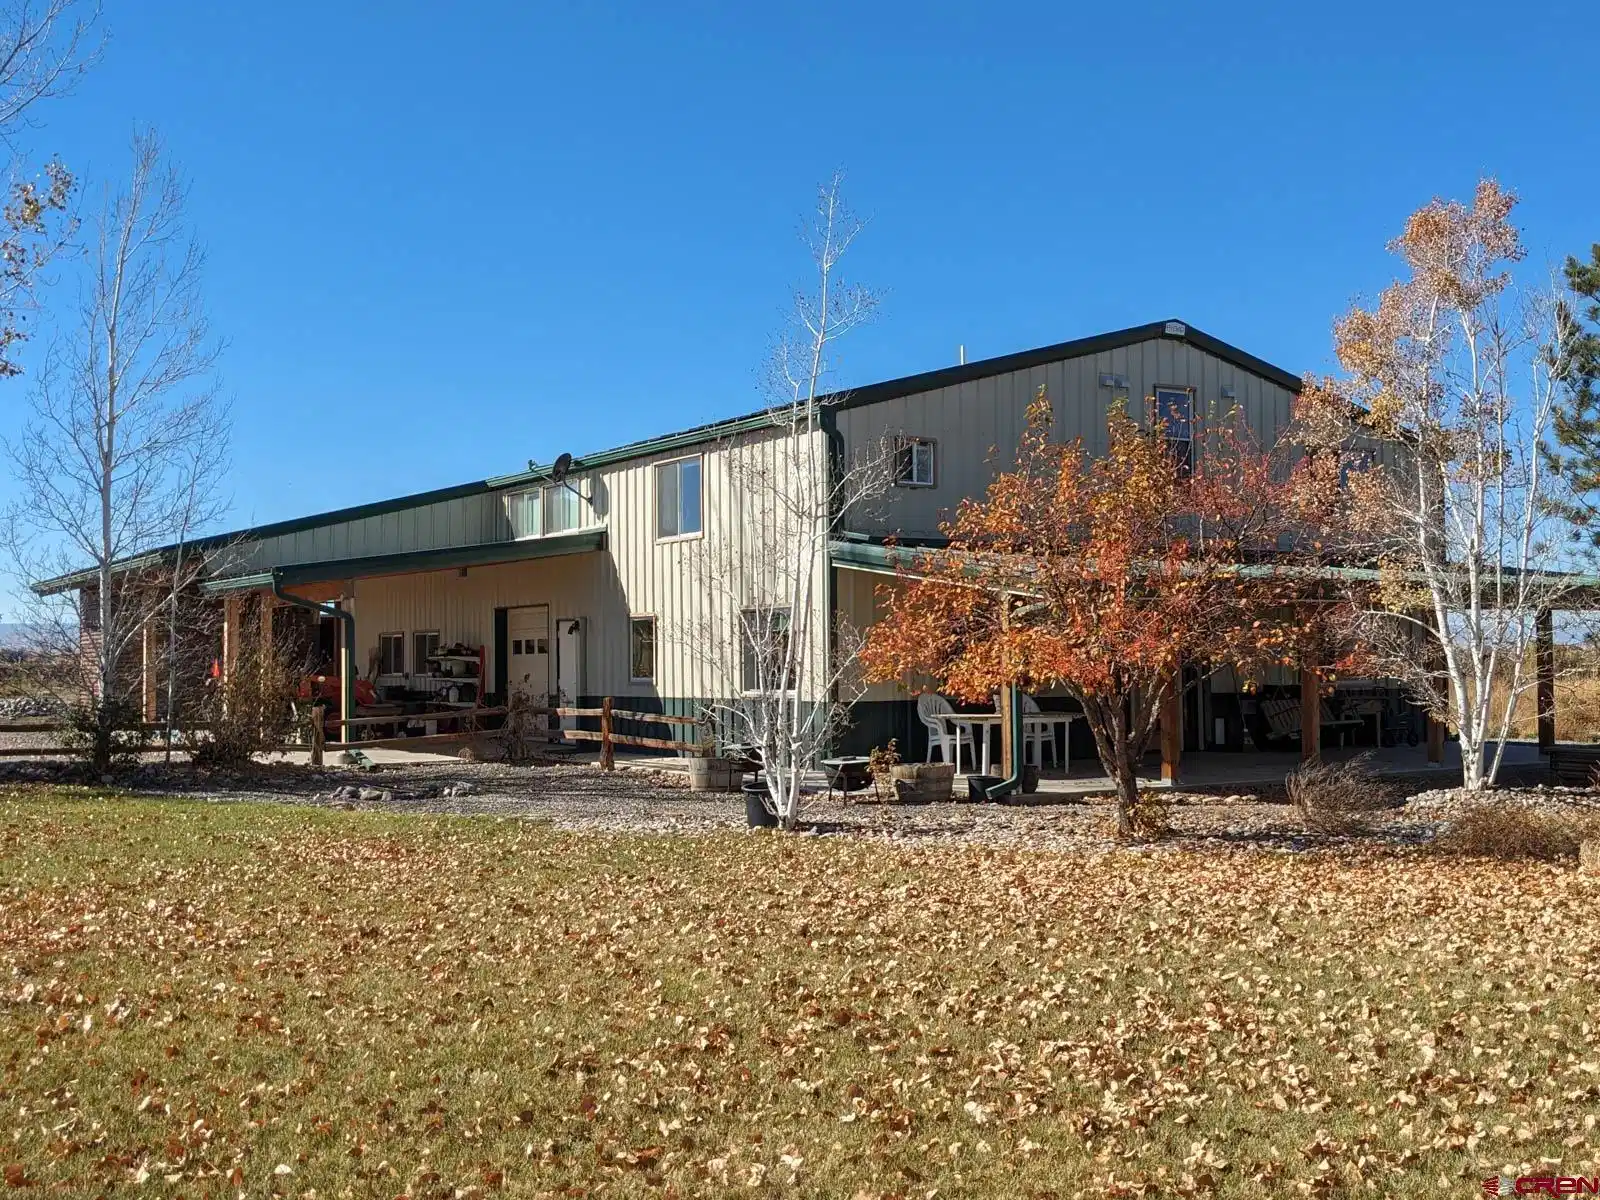
Welcome to your private oasis south of Delta! This exceptional property boasts a truly unique offering – a sprawling metal low maintenance building housing not just one, but two separate residences. Also integrated into the building are a garage, workshop, and carport, all encompassing nearly 4900 square feet of finished space. As you arrive, you'll be greeted by the tranquility of the private countryside setting, with expansive wide-open views stretching as far as the eye can see across 20 acres of land, including 16 irrigated acres. Nestled amidst this serene landscape, the property offers unparalleled privacy and seclusion. The northeast residence is a spacious 2-bedroom, 2.5-bathroom haven, featuring modern amenities and luxurious touches throughout. Step inside to discover a covered patio, perfect for enjoying the surrounding vistas. An elevator grants easy access to the second floor, where you'll find the bedrooms and additional living space. The main bathroom boasts a custom tile shower and a lavish walk-in bathtub, while a 3/4 accessible bathroom ensures convenience for all. Downstairs, the spacious kitchen is a chef's dream, equipped with abundant cabinets and a large kitchen island. With a high-efficiency forced air furnace, comfort is guaranteed year-round. On the other side of the building, the southwest residence exudes rustic charm and cozy elegance. This 1-bedroom, 1.5-bathroom retreat features a large kitchen with a walk-in pantry, perfect for culinary enthusiasts. The bathroom offers both a shower and a separate Japanese-style soaking tub, providing a spa-like experience at home. Enjoy the convenience of washer/dryer hookups and the comfort of a heated and cooled space with a mini-split heat pump. Step outside to the uncovered patio, complete with a privacy fence and an outdoor shower, creating a serene retreat to relax and unwind. Both residences share access to an enormous craft/bonus room, ideal for pursuing hobbies or entertaining guests. The workshop and garage provide ample space for projects, with electric power and a utility sink adding to the functionality. Artistic finishing details abound throughout both homes, adding character and charm to every corner of this exceptional property. Outside, the northwest residence boasts a large grass yard with mature trees, offering a peaceful outdoor sanctuary. A large graveled lot in front of the garage and carport provides plenty of parking space for vehicles and guests. Meticulously maintained and in excellent condition, both homes offer a turnkey opportunity to embrace the rural lifestyle in comfort and style. Don't miss your chance to own this one-of-a-kind property – schedule your private tour today and experience the unparalleled beauty and versatility it has to offer!
Location not available
Listing
Street
Satellite

Exterior Features

  • Construction Single Family
  • Siding Wood Frame, Metal Frame
  • Exterior Storage, Covered Porch, Irrigation Water, Patio
  • Roof Metal
  • Garage Yes
  • Garage Description Attached Garage
  • Water City Water
  • Sewer Septic System
  • Lot Description Pasture

Interior Features

  • Appliances Refrigerator, Washer, Dishwasher, Dryer, Range/Oven
  • Heating Electric, Propane
  • Cooling Ductless, Central Air
  • Living Area 4,891 SQFT
  • Year Built 2006
  • Stories Two Story

Neighborhood & Schools

  • Subdivision None
  • Elementary School Garnet Mesa K-5
  • Middle School Delta 6-8
  • High School Delta 9-12

Financial Information

  • Parcel ID 349518300010
  • Zoning None

Additional Services

Internet Service Providers

Listing Information

Listing Provided Courtesy of Paonia Realty LLC - (970) 261-5928
Listing Agent Bernadette Stech
The data for this listing came from the Colorado Real Estate Network, CO MLS.
The data relating to real estate for sale on this web site comes in part from the Internet Data Exchange (IDX) program of Colorado Real Estate Network, Inc. (CREN), © Copyright 2025. All rights reserved. All data deemed reliable but not guaranteed and should be independently verified. This database record is provided subject to “limited license” rights. Duplication or reproduction is prohibited. crenmls.com/full-cren-disclaimer-2
PUBLISHERS NOTICE: All information is deemed reliable but is not guaranteed and should be independently verified. All real estate advertised herein is subject to the US Federal Fair Housing Act of 1968 and the Colorado Fair Housing Act, which makes it illegal to make or publish any advertisement that indicates any preference, limitation, or discrimination based on race, color, religion, sex, handicap, familial status, or national origin. Please check with your local government agency for more information.
Listing data is current as of 07/12/2026.

Contact Our Agent

By clicking “Submit,” I agree to be contacted by Lake Homes Realty, LLC, its affiliates, and real estate professionals via call, text, and email for real estate services. This includes by automated means, even if your number is on a federal, state, or our internal Do Not Call list. To opt out, you can reply "stop" at any time or reply "help" for assistance. You can also click the unsubscribe link in the emails. Message and data rates may apply. Message frequency may vary. You also agree to our Terms of Use and Privacy Policy.
