
Mountain Homes Realty
Enter City, Zip or MLS

6327 s king rd

Evergreen, CO 80439
$1,525,000

4 BEDS 3 BATHS
3,410 SQFT2.19 AC LOT
Residential - Single Family
Price Changed
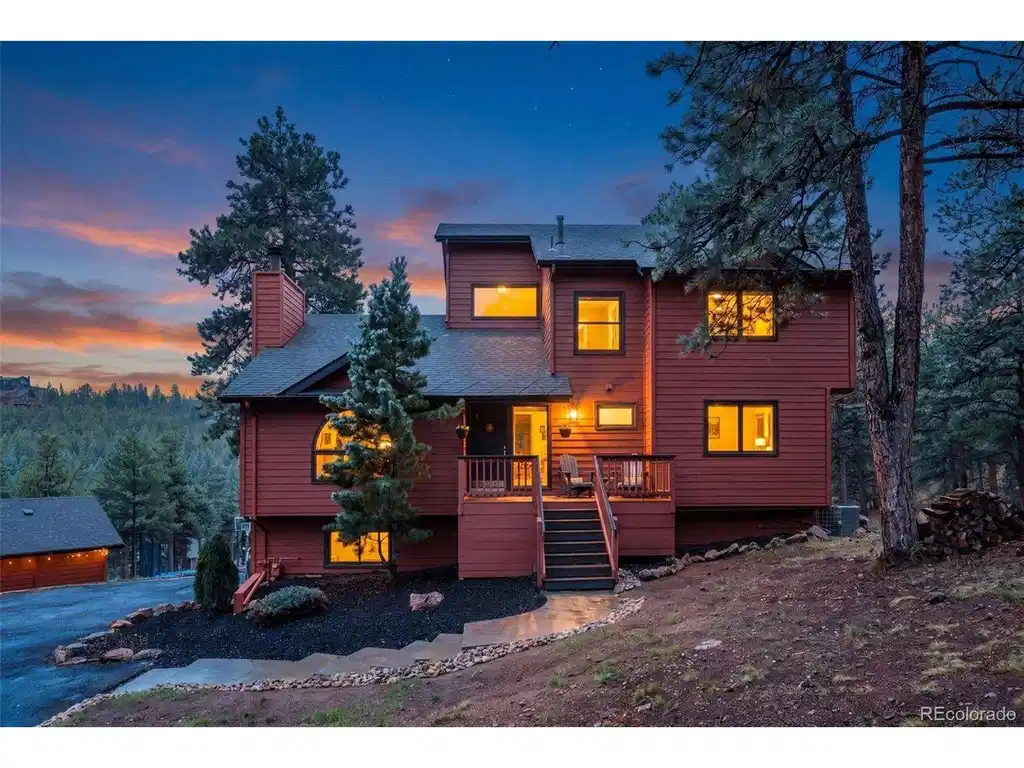
Image 1: These sunsets though!
Image 2: Great room with a grand stone fireplace
Image 3: Such a great kitchen for entertaining
Image 4: Welcome to your slice of pardise
Bedrooms 4
Total Baths 3
Full Baths 2
Square Feet 3410
Acreage 2.19
Status Active
MLS # 4722602
County Jefferson
More Info
Category Residential - Single Family
Status Active
Square Feet 3410
Acreage 2.19
MLS # 4722602
County Jefferson
Listed By: Listing Agent Jenna McMenaman
Madison & Company Properties - (303) 912-0338
Welcome to your Evergreen escape-where "hosting at your place" becomes everyone's favorite plan, whether you volunteered or not. Set on over 2 fire-mitigated acres, this 4-bed, 4-bath beauty doesn't just check boxes, it does a happy dance while doing it. Let's talk entertaining, because this home clearly got the memo: go big or go home. The massive deck is basically a social magnet-sunsets, string lights, sizzling grills under a corrugated steel covering, and that one friend who never leaves. Did we mention this home is south facing? If you didn't know, that's kind of a big deal. And just when you think you're head over heels in love, there's the shop: part guest house, part party hub, part additional parking for toys. With its own bathroom, bar and garage, your house officially went overboard. Let's not forget the insane sport court! This thing is lit... literally. You could be out shooting hoops or playing pickle-ball with your people until the wee hours all year round. Inside the main home, things continue to make for class-A entertaining. The great room serves up a soaring stone, wood-burning fireplace that says, "go ahead, cancel your plans." Beautiful wood floors lead you through a proper dining room and into a kitchen that's ready for everything from gourmet ambitions to takeout meals, plated like you tried. The main floor offers 2 generously sized bedrooms, while upstairs, the primary suite is living its best life-vaulted ceilings, a spa-worthy ensuite, and a walk-in closet big enough to justify a shopping habit. Oh, we're not done. Downstairs, a guest suite ensures visitors are very comfy, a cozy family room is perfect for movie marathons, and the office with its charming stove makes working from home feel suspiciously enjoyable. In summary: it's spacious, it's stylish, it's a little bit show-offy. The only thing missing is you and your very own housewarming party to kick things off right!
Location not available
Listing
Street
Satellite

Exterior Features

  • Style Chalet
  • Construction Single Family Residence
  • Siding Frame, Stone, Wood Siding, Concrete
  • Exterior Balcony
  • Roof Composition
  • Garage Yes
  • Garage Description Attached
  • Water Well
  • Sewer Septic Tank
  • Lot Description Corner Lot, Wooded, House/Lot Faces SE, Paved, Gutters

Interior Features

  • Appliances Double Oven, Dishwasher, Refrigerator, Washer, Dryer, Microwave, Water Purifier Owned, Disposal, Fire Alarm
  • Heating Forced Air, Humidity Control
  • Cooling Central Air, Ceiling Fan(s)
  • Basement Full, Partially Finished, Slab, Walk-Out Access, Built-In Radon
  • Fireplaces Description Two or More, Gas, Family Room, Dining Room, Basement
  • Living Area 3,410 SQFT
  • Year Built 1990
  • Stories Three Or More

Neighborhood & Schools

  • Subdivision Evergreen Park Estates
  • School Disrict Jefferson Dist R-1
  • Elementary School Wilmot
  • Middle School Evergreen
  • High School Evergreen

Financial Information

  • Zoning MR-1

Additional Services

Internet Service Providers

Listing Information

Listing Provided Courtesy of Madison & Company Properties - (303) 912-0338
Listings provided courtesy of the IRESDS MLS as distributed by MLS GRID.

Information is deemed reliable but is not guaranteed by MLS GRID, and that the use of the MLS GRID Data may be subject to an end user license agreement prescribed by the Member Participant's applicable MLS if any and as amended from time to time. MLS GRID may, at its discretion, require use of other disclaimers as necessary to protect Member Participant, and/or their MLS from liability.

Based on information submitted to the MLS GRID as of 08/03/2026 03:16:42 UTC. All data is obtained from various sources and may not have been verified by broker or MLS GRID. Supplied Open House Information is subject to change without notice. All information should be independently reviewed and verified for accuracy. Properties may or may not be listed by the office/agent presenting the information.

The Digital Millennium Copyright Act of 1998, 17 U.S.C. § 512 (the "DMCA") provides recourse for copyright owners who believe that material appearing on the Internet infringes their rights under U.S. copyright law. If you believe in good faith that any content or material made available in connection with our website or services infringes your copyright, you (or your agent) may send us a notice requesting that the content or material be removed, or access to it blocked. Notices must be sent in writing by email to DMCAnotice@MLSGrid.com.

The DMCA requires that your notice of alleged copyright infringement include the following information: (1) description of the copyrighted work that is the subject of claimed infringement; (2) description of the alleged infringing content and information sufficient to permit us to locate the content; (3) contact information for you, including your address, telephone number and email address; (4) a statement by you that you have a good faith belief that the content in the manner complained of is not authorized by the copyright owner, or its agent, or by the operation of any law; (5) a statement by you, signed under penalty of perjury, that the information in the notification is accurate and that you have the authority to enforce the copyrights that are claimed to be infringed; and (6) a physical or electronic signature of the copyright owner or a person authorized to act on the copyright owner's behalf. Failure to include all of the above information may result in the delay of the processing of your complaint.

© 2026 IRESDS MLS, Inc.
Listing data is current as of 08/03/2026.

Contact Our Agent

By clicking “Submit,” I agree to be contacted by Lake Homes Realty, LLC, its affiliates, and real estate professionals via call, text, and email for real estate services. This includes by automated means, even if your number is on a federal, state, or our internal Do Not Call list. To opt out, you can reply "stop" at any time or reply "help" for assistance. You can also click the unsubscribe link in the emails. Message and data rates may apply. Message frequency may vary. You also agree to our Terms of Use and Privacy Policy.
