
Mountain Homes Realty
Enter City, Zip or MLS

10385 red mountain

Littleton, CO 80127
$484,500

5 BEDS 3 BATHS
2,527 SQFT2091 AC LOT
Residential - Townhouse
Image 1
Image 2
Image 3
Image 4
Bedrooms 5
Total Baths 3
Full Baths 2
Square Feet 2527
Acreage 2091
Status Active Under Contract
MLS # 4146790
County Jefferson
More Info
Category Residential - Townhouse
Status Active Under Contract
Square Feet 2527
Acreage 2091
MLS # 4146790
County Jefferson
Listed By: Listing Agent Susan Schell
MB Schell Real Estate Group - (303) 929-0341
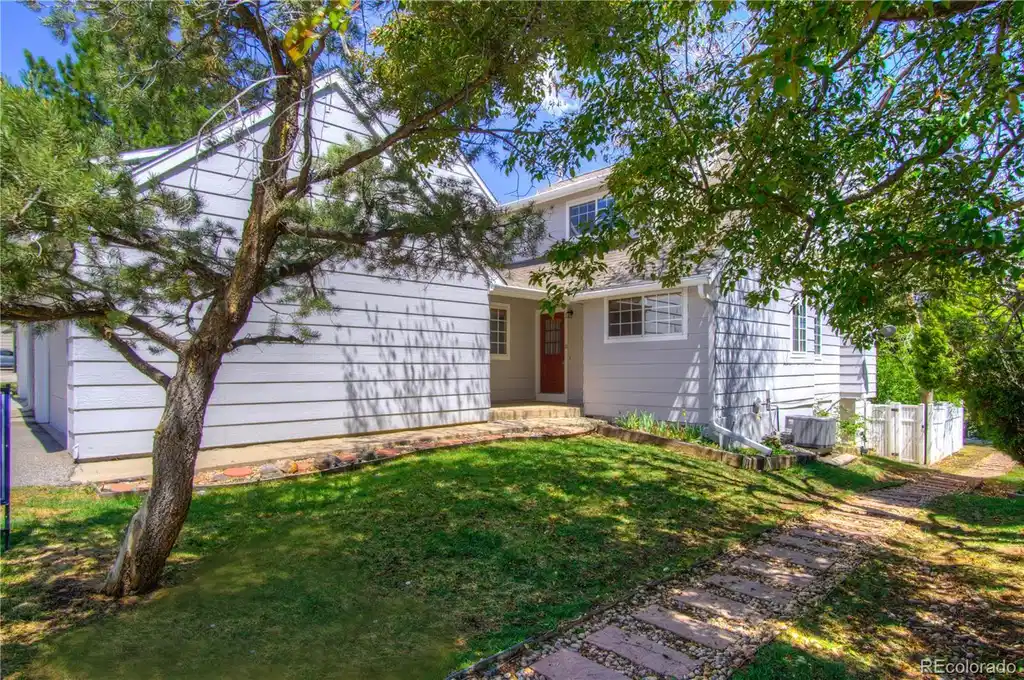
Rare opportunity to own one of the limited END units BACKING directly to the greenbelt in highly coveted Ken Caryl. From the moment you step inside, this home feels nothing like a complex, expansive views of manicured lawns, mature trees, walking paths, and a peaceful pond create a private, serene setting rarely found in attached living. This spacious 5-bedroom, 3-bath residence truly lives like a single-family home. The main-level primary suite and living room both overlook the greenbelt, while the large footprint offers exceptional flexibility for guests, multigenerational living, or work-from-home needs. The generous dining area opens seamlessly to the kitchen and family room, highlighted by newly finished real hardwood floors. An additional main-level bedroom or office sits adjacent to a full bath, and all-new carpet on the main level adds a fresh, move-in-ready feel. Home has been freshly painted and is graced with natural light. Step outside the walk out basement, with brand NEW carpet, to your own private, fully fenced yard, along with a new deck perfect for enjoying Colorado evenings. Additional details: • 2-car attached garage • Quiet cul-de-sac location with easy entry and exit • Extra nearby guest parking • One-block walk to top-rated elementary school, pocket park, and trails • Walkable to coffee shop, dining • No rental restrictions Major systems newer: 2-year-old HVAC, 4-year-old water heater, washer (4 years), dryer (5 years), and 5-year-old microwave, dishwasher and range, new kitchen sink and upstairs hall shower. The HOA has recently lowered dues by $100, offering exceptional value. Located in the highly desirable Ken Caryl community, residents enjoy access to pools, tennis courts, equestrian facilities, and miles of hiking and biking trails — delivering the Colorado lifestyle right outside your door. Spacious, private, and flexible — opportunities like this in one of Jefferson County’s most sought-after neighborhoods are rare.
Location not available
Listing
Street
Satellite

Exterior Features

  • Construction Townhouse
  • Siding Frame
  • Exterior Balcony, Private Yard
  • Roof Shingle
  • Garage Yes
  • Garage Description Concrete, Dry Walled, Insulated Garage, Lighted
  • Water Public
  • Sewer Public Sewer
  • Lot Description Greenbelt

Interior Features

  • Appliances Dishwasher, Disposal, Dryer, Microwave, Range, Refrigerator, Sump Pump, Washer
  • Heating Forced Air
  • Cooling Central Air
  • Basement Slab
  • Fireplaces 1
  • Fireplaces Description Family Room, Wood Burning
  • Living Area 2,527 SQFT
  • Year Built 1979

Neighborhood & Schools

  • Subdivision Ken Caryl
  • Elementary School Shaffer
  • Middle School Falcon Bluffs
  • High School Chatfield

Financial Information

  • Parcel ID 125464
  • Zoning P-D

Additional Services

Internet Service Providers

Listing Information

Listing Provided Courtesy of MB Schell Real Estate Group - (303) 929-0341
Listings courtesy of the RE Colorado MLS as distributed by MLS GRID.

IDX information is provided exclusively for consumers’ personal noncommercial use, that it may not be used for any purpose other than to identify prospective properties consumers may be interestedin purchasing, that the data is deemed reliable but is not guaranteed by MLS GRID, and that the use of the MLS GRID Data may be subject to an end user license agreement prescribed by the Member Participant's applicable MLS if any and as amended from time to time. MLS GRID may, at its discretion, require use of other disclaimers as necessary to protect Member Participant, and/or their MLS from liability.

Based on information submitted to the MLS GRID as of 08/04/2026 03:49:12 UTC. All data is obtained from various sources and may not have been verified by broker or MLS GRID. Supplied Open House Information is subject to change without notice. All information should be independently reviewed and verified for accuracy. Properties may or may not be listed by the office/agent presenting the information.

The Digital Millennium Copyright Act of 1998, 17 U.S.C. § 512 (the "DMCA") provides recourse for copyright owners who believe that material appearing on the Internet infringes their rights under U.S. copyright law. If you believe in good faith that any content or material made available in connection with our website or services infringes your copyright, you (or your agent) may send us a notice requesting that the content or material be removed, or access to it blocked. Notices must be sent in writing by email to: DMCAnotice@MLSGrid.com.

The DMCA requires that your notice of alleged copyright infringement include the following information: (1) description of the copyrighted work that is the subject of claimed infringement; (2) description of the alleged infringing content and information sufficient to permit us to locate the content; (3) contact information for you, including your address, telephone number and email address; (4) a statement by you that you have a good faith belief that the content in the manner complained of is not authorized by the copyright owner, or its agent, or by the operation of any law; (5) a statement by you, signed under penalty of perjury, that the information in the notification is accurate and that you have the authority to enforce the copyrights that are claimed to be infringed; and (6) a physical or electronic signature of the copyright owner or a person authorized to act on the copyright owner’s behalf. Failure to include all of the above information may result in the delay of the processing of your complaint.

© 2026 RE Colorado MLS, Inc.
Listing data is current as of 08/04/2026.

Contact Our Agent

By clicking “Submit,” I agree to be contacted by Lake Homes Realty, LLC, its affiliates, and real estate professionals via call, text, and email for real estate services. This includes by automated means, even if your number is on a federal, state, or our internal Do Not Call list. To opt out, you can reply "stop" at any time or reply "help" for assistance. You can also click the unsubscribe link in the emails. Message and data rates may apply. Message frequency may vary. You also agree to our Terms of Use and Privacy Policy.
