
Mountain Homes Realty
Enter City, Zip or MLS

tbd road 16

Pleasant View, CO 81331
$2,950,000

4 BEDS 3.5 BATHS
6,564 SQFT362.32 AC LOT
Residential - Stick Built
Image 1
Image 2
Image 3
Image 4
Bedrooms 4
Total Baths 4
Full Baths 3
Square Feet 6564
Acreage 362.33
Status Active
MLS # 834307
County Montezuma
More Info
Category Residential - Stick Built
Status Active
Square Feet 6564
Acreage 362.33
MLS # 834307
County Montezuma
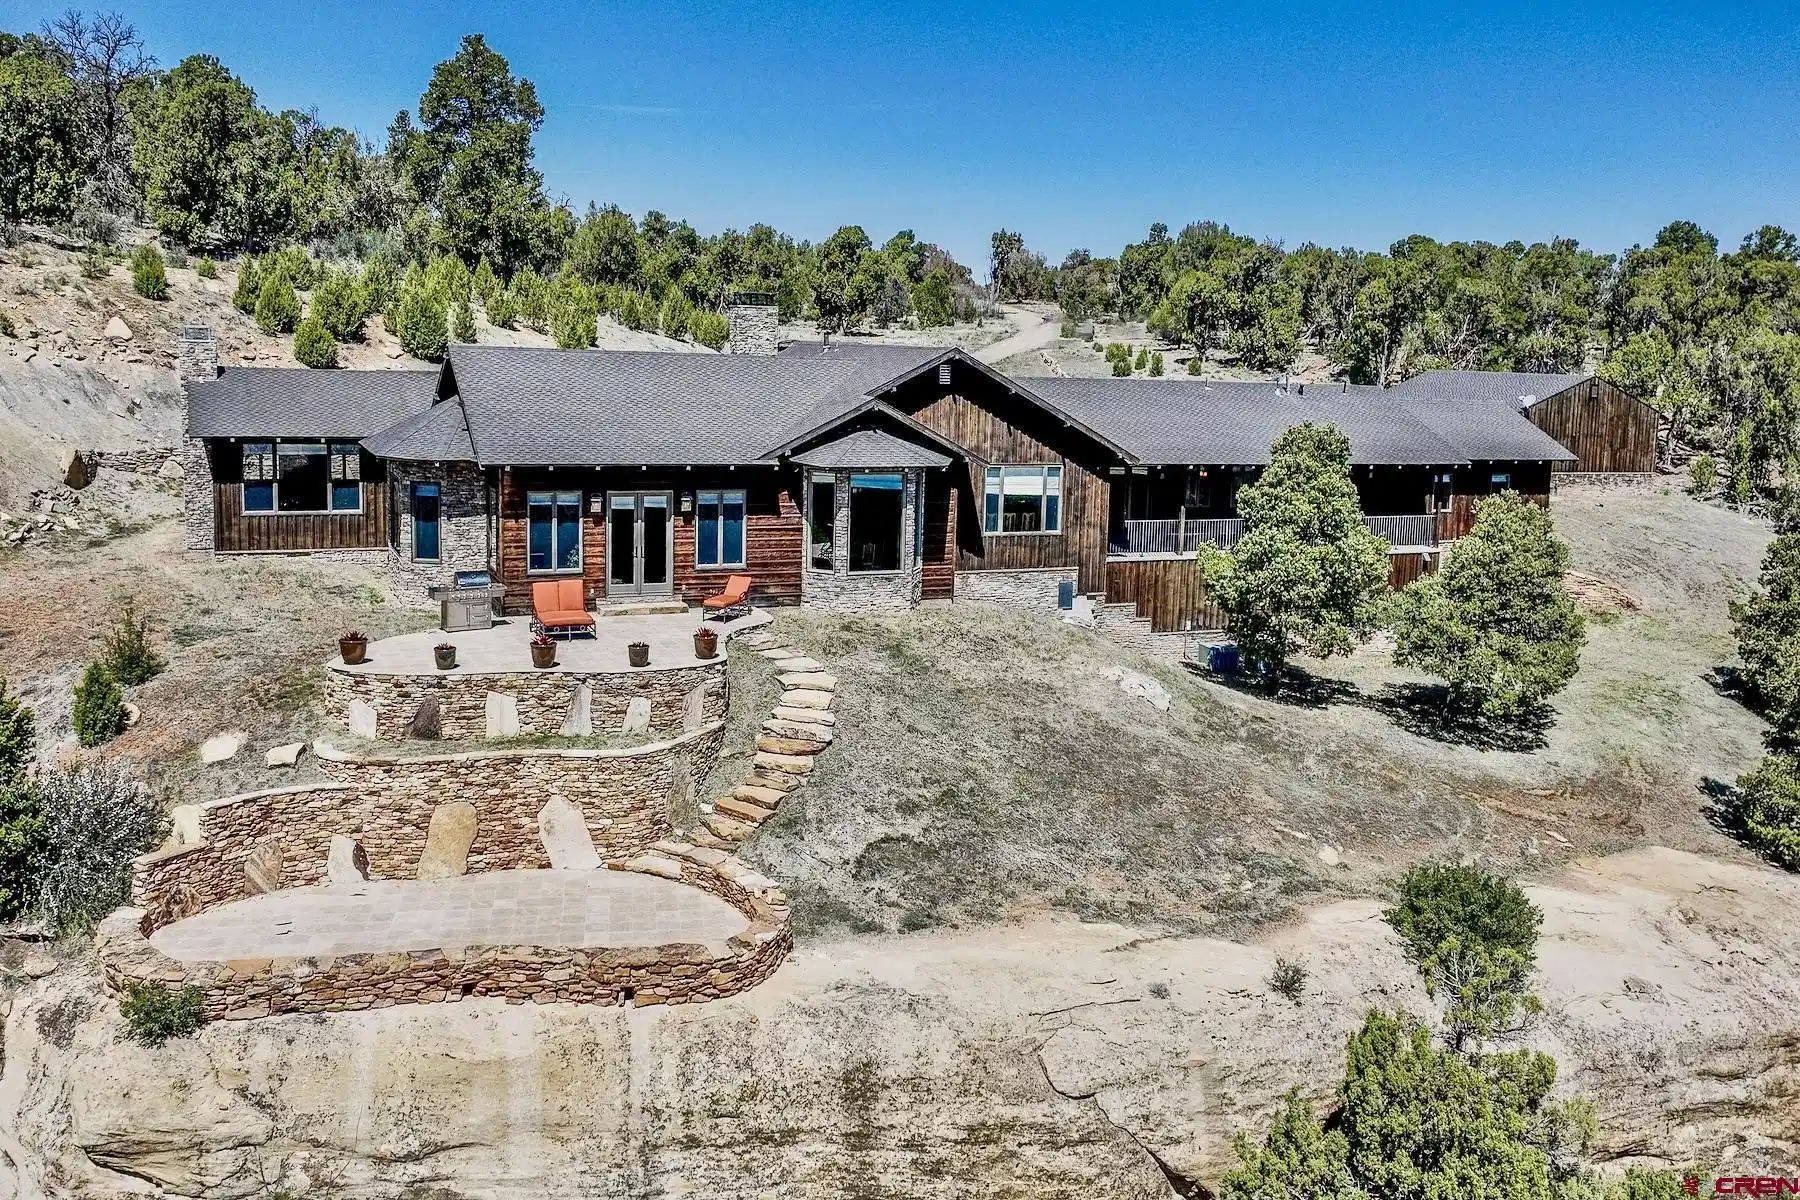
Circle J Ranch presents a rare opportunity to own 362.33 acres across eight parcels of private, canyon-rim land bordering San Juan National Forest, with direct access to the rugged beauty of Ryman Canyon—locally known as “Lion Alley” for its role as a natural wildlife corridor leading to the Dolores River. Perched above sweeping canyon views, the setting offers exceptional privacy, dramatic scenery, and a true connection to the Western landscape. The custom-built 6,564-square-foot residence is thoughtfully positioned to capture expansive vistas from nearly every room. Designed for both everyday comfort and elevated entertaining, the home features vaulted ceilings with exposed beams, rich wood flooring, and extensive stonework that reflect the character of the surrounding terrain. At the heart of the home, a spacious chef’s kitchen is designed to gather. Featuring dual islands, custom cabinetry, granite countertops, and high-end appliances, the space offers exceptional functionality while opening seamlessly to adjacent living and dining areas—ideal for hosting on any scale. The main-level primary suite is a true retreat, designed as a private wing of the home. Framed by large windows and canyon views, the bedroom features vaulted ceilings with exposed beams and a fireplace, creating a warm yet expansive atmosphere. The en-suite bath offers an extended dual vanity, abundant cabinetry, and refined finishes, while a custom, boutique-style walk-in closet with center island provides exceptional organization and storage. Two additional guest suites, each with en-suite bathrooms, offer comfort and privacy, while a flexible office or additional bedroom and powder room add versatility. Multiple living and recreation spaces—including a game room with billiards—create an inviting environment for relaxation and entertaining. A striking stone fireplace anchors the main living area, while large windows and doors frame the canyon beyond and open to an expansive outdoor patio perfectly positioned to take in the views. The lower level offers extensive storage, including a large walk-in gun safe. Built with quality and efficiency in mind, the home features 2x6 construction, enhanced insulation, engineered hardwood flooring, and in-floor radiant heat, supported by dual-zone forced-air heating and air conditioning. A detached, heated three-car garage adds convenience. The land is equally well-equipped, offering irrigation water, a large pond, a shooting range with bench, a barn with electricity, and an equipment building with power and water. A future riding arena site is already in place with electrical service, and a former homesite tucked behind the barn includes electricity and septic—ideal for a guest residence or caretaker’s home. Wildlife is abundant, with frequent sightings of deer, elk, bobcat, bear, and mountain lion. The property also carries historical significance, with artifacts such as arrowheads and pottery from ancient Ancestral Puebloan settlements and hunting camps. Year-round access via a county-maintained road completes this exceptional offering of privacy, refinement, and untamed natural beauty.
Location not available
Listing
Street
Satellite

Exterior Features

  • Construction Single Family
  • Exterior Deck, Irrigation Water, Landscaping, Patio
  • Roof Architectural Shingles
  • Garage Yes
  • Garage Description Detached Garage
  • Water Central Water
  • Sewer Engineered Septic
  • Lot Description Pasture, Wooded Lot, Borders National Forest, Boundaries Surveyed, Cleared

Interior Features

  • Appliances Refrigerator, Washer, Dishwasher, Disposal, Double Oven, Dryer, Exhaust Fan, Microwave, Range/Oven
  • Heating Propane
  • Cooling Central Air
  • Fireplaces Description Living Room, Bedroom
  • Living Area 6,564 SQFT
  • Year Built 2000
  • Stories Two Story

Neighborhood & Schools

  • Subdivision None
  • Elementary School Pleasant View K-5
  • Middle School Cortez 6-8
  • High School Montezuma-Cortez 9-12

Financial Information

  • Parcel ID 507320101003

Additional Services

Internet Service Providers

Listing Information

Listing Provided Courtesy of Legacy Properties West Sotheby's Int. Realty - (970) 391-2600
Listing Agent Zach Morse
The data for this listing came from the Colorado Real Estate Network, CO MLS.
The data relating to real estate for sale on this web site comes in part from the Internet Data Exchange (IDX) program of Colorado Real Estate Network, Inc. (CREN), © Copyright 2025. All rights reserved. All data deemed reliable but not guaranteed and should be independently verified. This database record is provided subject to “limited license” rights. Duplication or reproduction is prohibited. crenmls.com/full-cren-disclaimer-2
PUBLISHERS NOTICE: All information is deemed reliable but is not guaranteed and should be independently verified. All real estate advertised herein is subject to the US Federal Fair Housing Act of 1968 and the Colorado Fair Housing Act, which makes it illegal to make or publish any advertisement that indicates any preference, limitation, or discrimination based on race, color, religion, sex, handicap, familial status, or national origin. Please check with your local government agency for more information.
Listing data is current as of 07/07/2026.

Contact Our Agent

By clicking “Submit,” I agree to be contacted by Lake Homes Realty, LLC, its affiliates, and real estate professionals via call, text, and email for real estate services. This includes by automated means, even if your number is on a federal, state, or our internal Do Not Call list. To opt out, you can reply "stop" at any time or reply "help" for assistance. You can also click the unsubscribe link in the emails. Message and data rates may apply. Message frequency may vary. You also agree to our Terms of Use and Privacy Policy.
