
Mountain Homes Realty
Enter City, Zip or MLS

846 county road 207

Durango, CO 81301
$1,995,000

3 BEDS 2.5 BATHS
4,282 SQFT8.19 AC LOT
Residential - Stick Built
Image 1
Image 2
Image 3
Image 4
Bedrooms 3
Total Baths 3
Full Baths 2
Square Feet 4282
Acreage 8.2
Status Pending
MLS # 835084
County La Plata
More Info
Category Residential - Stick Built
Status Pending
Square Feet 4282
Acreage 8.2
MLS # 835084
County La Plata
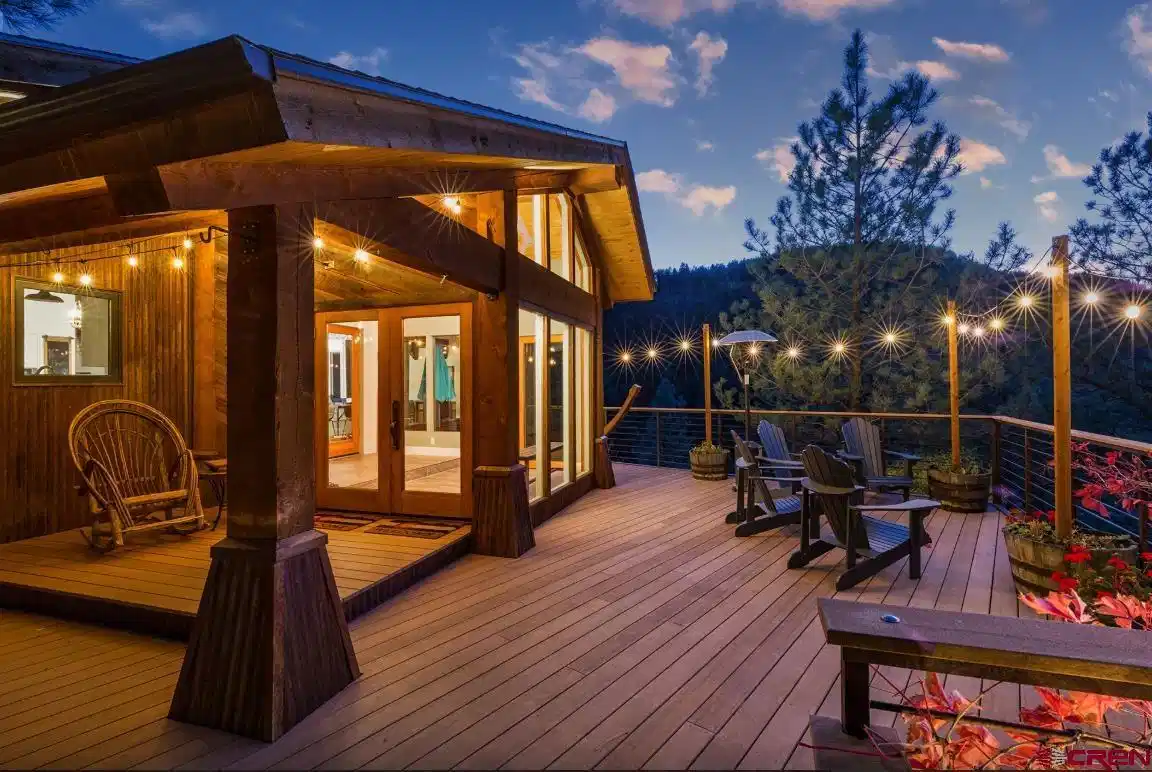
Nestled on 8.2 private acres bordering 13,000 acres of the Perins Peak State Wildlife Preserve, this stunning, fully furnished, 4,282 sq/ft mountain retreat offers breathtaking views, unmatched privacy, and direct access to the Dry Fork, Twin Buttes, and Colorado Trail systems—all just 7 minutes from downtown Durango. Outdoor living features expansive decks, a waterfall and pond, walking paths, fenced garden areas, fruit trees, wildflowers, and beautifully landscaped grounds on automatic irrigation designed for relaxation and entertaining. Inside, soaring vaulted ceilings, crystal chandeliers, and an antique potbelly stove create a warm, inviting atmosphere. The remodeled chef’s kitchen with butler pantry opens to spacious living and dining areas oriented toward panoramic valley and mountain views. The upper level also includes a lofted library, 4th potential guest room/den, and multiple deck access points. The lower level offers 3 oversized bedrooms, including a primary suite with private patio access, plus flexible bonus space for hobbies, fitness, storage, laundry and mudroom. Extensive updates include new furnaces, Trex decking, spa-style bath upgrades, Italian porcelain tile, lighting, pumps, fencing, landscaping, roof, garage door, driveway improvements, and updated well/cistern infrastructure. Previously operated as a successful VRBO generating over $100K annually, this exceptional property offers the perfect blend of luxury, nature, and investment potential.
Location not available
Listing
Street
Satellite

Exterior Features

  • Construction Single Family
  • Siding Wood Frame
  • Exterior Deck, Storage, Water Garden, Balcony, Landscaping, Lawn Sprinklers, Patio
  • Roof Composition
  • Garage Yes
  • Garage Description Attached Garage
  • Water Domestic Well
  • Sewer Septic System
  • Lot Description Wooded Lot, Borders Public Land

Interior Features

  • Appliances Refrigerator, Washer, Water Purifier, Oven-Wall, Dishwasher, Disposal, Dryer, Microwave, Range/Oven
  • Heating Propane, Wood
  • Fireplaces Description Living Room, Wood Burning Stove, Den, Free Standing
  • Living Area 4,282 SQFT
  • Year Built 1973
  • Stories Two Story

Neighborhood & Schools

  • Subdivision None
  • Elementary School Park K-5
  • Middle School Escalante 6-8
  • High School Durango 9-12

Financial Information

  • Parcel ID 566114300056
  • Zoning Residential Single Family

Additional Services

Internet Service Providers

Listing Information

Listing Provided Courtesy of EXIT Realty Home & Ranch - (970) 247-3948
Listing Agent Nickolas Johnson
The data for this listing came from the Colorado Real Estate Network, CO MLS.
The data relating to real estate for sale on this web site comes in part from the Internet Data Exchange (IDX) program of Colorado Real Estate Network, Inc. (CREN), © Copyright 2025. All rights reserved. All data deemed reliable but not guaranteed and should be independently verified. This database record is provided subject to “limited license” rights. Duplication or reproduction is prohibited. crenmls.com/full-cren-disclaimer-2
PUBLISHERS NOTICE: All information is deemed reliable but is not guaranteed and should be independently verified. All real estate advertised herein is subject to the US Federal Fair Housing Act of 1968 and the Colorado Fair Housing Act, which makes it illegal to make or publish any advertisement that indicates any preference, limitation, or discrimination based on race, color, religion, sex, handicap, familial status, or national origin. Please check with your local government agency for more information.
Listing data is current as of 07/07/2026.

Contact Our Agent

By clicking “Submit,” I agree to be contacted by Lake Homes Realty, LLC, its affiliates, and real estate professionals via call, text, and email for real estate services. This includes by automated means, even if your number is on a federal, state, or our internal Do Not Call list. To opt out, you can reply "stop" at any time or reply "help" for assistance. You can also click the unsubscribe link in the emails. Message and data rates may apply. Message frequency may vary. You also agree to our Terms of Use and Privacy Policy.
