
Mountain Homes Realty
Enter City, Zip or MLS

80 twilight trails circle

Durango, CO 81301
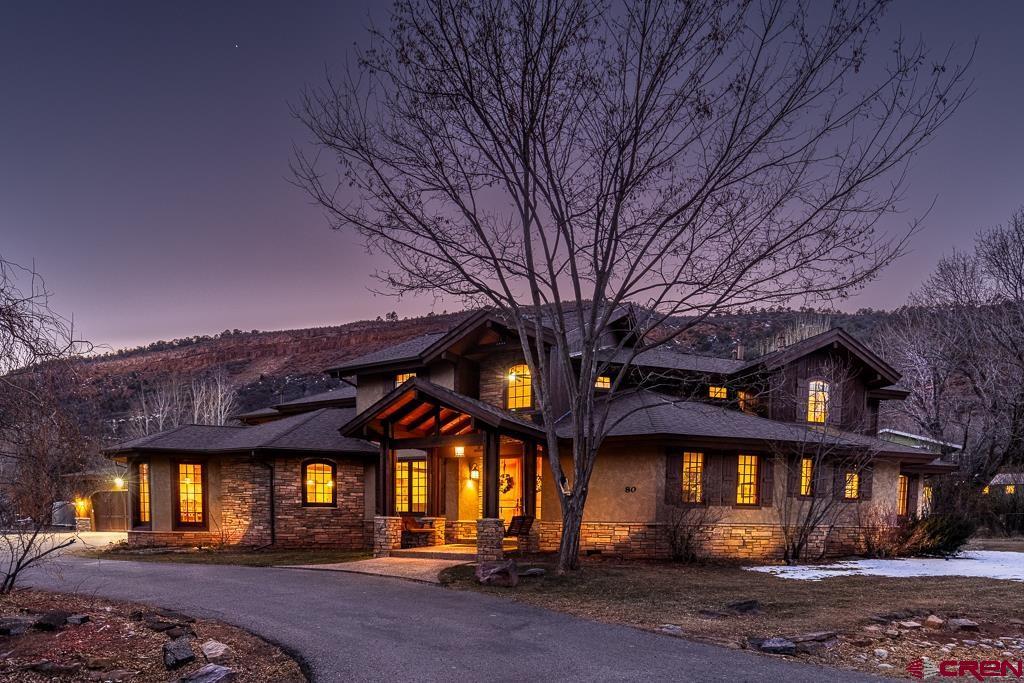
5 BEDS 3-Full 1-Half BATHS
1.73 AC LOT
Residential - Stick Built
Image 1
Bedrooms 5
Total Baths 4
Full Baths 3
Acreage 1.73
Status Off Market
MLS # 820602
County La Plata
More Info
Category Residential - Stick Built
Status Off Market
Acreage 1.73
MLS # 820602
County La Plata
REMODEL UNDERWAY – This listing is cancelled and will return to the market in summer of 2026. The seller is embarking on a reimagined modernization of this Mountain Style home. The scope of work includes portions or all of the following: Kitchen, Master Bath, Stairway Railing, Exterior Trim and windows paint/stain, exterior patio/grounds/fence among other touches. Please call for details. Nestled in exclusive Twilight Trails Estates is this custom styled Mountain Craftsman—an enclave of just five properties inclusive of its private neighborhood trail system and nearly 13 acres of open space with walking trails and a private community pond—this custom-built, award-winning residence offers the perfect balance of privacy, sophistication, and convenience. Located only two miles north of Durango city limits, the home spans 1.73 acres of lush, irrigated land, ideal for the outdoor enthusiast, those in need of space for a shop and originally developed for equestrian enthusiasts and those seeking a serene retreat. The moment you approach the property, the stately covered porch sets the tone for the exceptional living within. Enter through the grand entry to find an expansive open-concept living area, featuring soaring cathedral ceilings, warm hardwood floors, and a majestic stone fireplace framed by floor-to-ceiling windows that flood the space with natural light and that red cliff Animas Valley View. The gourmet kitchen is a chef's dream, showcasing high-end GE Monogram appliances, ample granite countertops, an abundance of custom cabinetry, dual sinks, and a baker’s pantry designed for the most discerning culinary expert. A charming breakfast nook provides sweeping views of the Animas Valley, offering the perfect spot to start your day and opens to a private exterior patio for that morning cup of Joe. The spacious family room opens up to a private back patio, ideal for hosting guests or enjoying the essence of mountain life. The main level also boasts a formal dining room and family room space off the kitchen, a private office (which could also serve as a guest bed with a 3/4 bath connected), and a luxurious master suite. The master retreat includes walk-in closets, dual vanities, a jetted tub, and an oversized shower, ensuring the utmost in comfort and relaxation. Upstairs, an elegant wooden staircase leads to a bright and airy loft/library area with wet bar, another expansive master suite, and two additional bedrooms, each thoughtfully designed with both style and comfort in mind. Updates to date include expansion to an oversized 4-car garage, with epoxy floors & room for your vehicles and additional trailer parking. The garage also features a gas stub for a potential heater and is equipped with an EV Charging Station. The entire interior of the home has been freshly repainted, and the flooring has been upgraded with new carpet in the master suite and upstairs, as well as rich wood flooring in the family room and office. Outside, the exterior wood has been re-stained, maintaining the home’s striking aesthetic. For ultimate relaxation, a six-person outdoor sauna has been added to the back patio, perfect for unwinding after a long day. Additionally, irrigation points have been strategically added to the backyard, enhancing the property’s outdoor living potential. Mechanically, the home has new heating & cooling units along with a new Reverse Osmosis (RO) Water Purification & all New Water Softener System. This home is a rare gem in one of Durango’s most sought-after locations, offering unparalleled living experience that combines grand architectural design with intimate, luxurious spaces. With meticulous attention to detail & premium finishes throughout, this residence provides the ultimate place for you to call your next home.
Location not available
Listing
Street
Satellite

Exterior Features

  • Construction Single Family
  • Siding Stone, Wood, Wood Frame
  • Exterior Covered Porch, Irrigation Water, Landscaping, Lawn Sprinklers, Patio
  • Roof Composition
  • Garage Yes
  • Garage Description Attached Garage
  • Water Central Water, Public
  • Sewer Public Sewer, Central
  • Lot Description Cleared, Cul-de-sac, Golf Course Near, Boundaries Marked

Interior Features

  • Appliances Range Top, Refrigerator, Washer, Oven-Wall, Indoor Grill, Dishwasher, Disposal, Double Oven, Dryer, Exhaust Fan, Microwave
  • Heating Natural Gas
  • Fireplaces Description Living Room, Bedroom, Den, Gas Log, Gas Starter
  • Year Built 2006
  • Stories Two Story

Neighborhood & Schools

  • Subdivision Twilight Trails Estates
  • Elementary School Animas Valley K-5
  • Middle School Miller 6-8
  • High School Durango 9-12

Financial Information

  • Parcel ID 559733100087
  • Zoning Residential Single Family

Listing Information

Properties displayed may be listed or sold by various participants in the MLS.