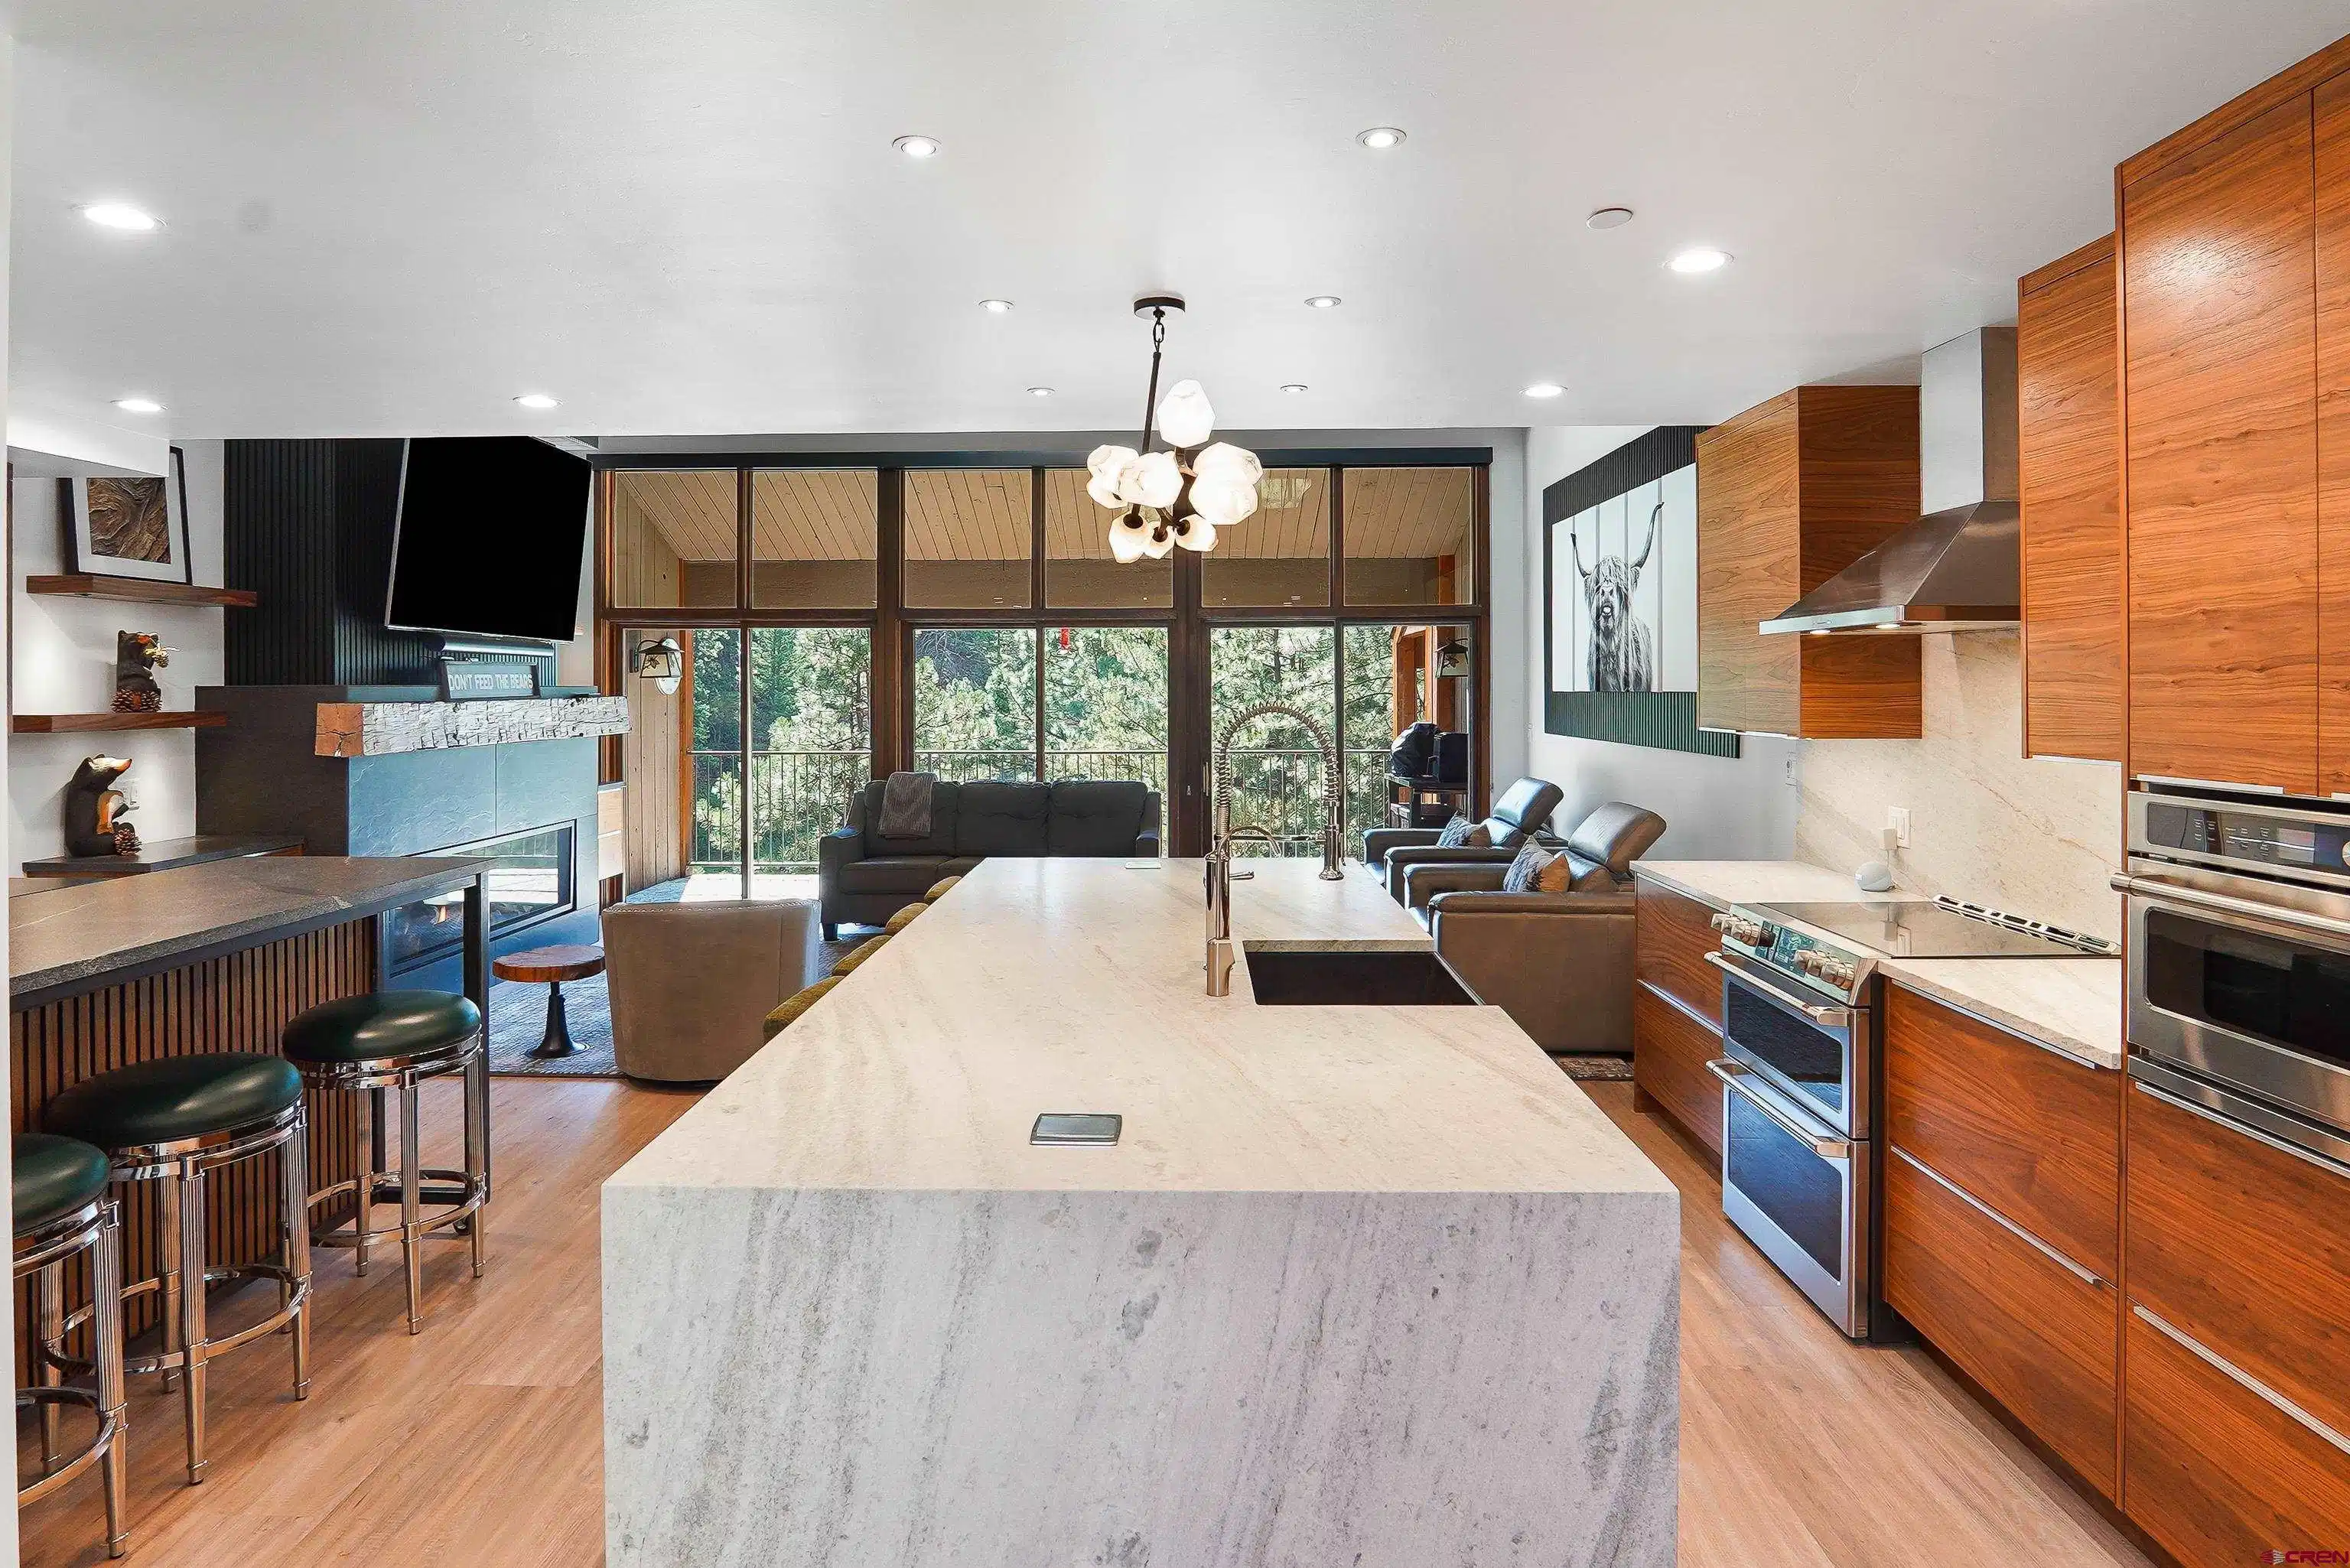
Experience refined mountain living nestled within the Glacier Club, offering not only elevated style and luxury, but also access to resort style amenities. Looking over the 8th hole of the Valley Course, this meticulously upgraded residence is rare to find, with a massive remodel (everything new!) and thoughtful improvements throughout. With only a few steps to the entrance, the home offers open concept living with a sophisticated blend of natural materials and sleek, contemporary detail. When entering the home, you’re greeted by the gorgeous waterfall island (Fantasy White Satin Quartzite), custom walnut cabinetry and doors, GE Café appliances, an induction cooktop, Waterdrop drinking filtration system at the sink, and pop up outlets providing convenience without disrupting the clean aesthetic. The stunning bar area features a sleek mobile bar, custom built-in cabinetry with glass-front display cases, a wine refrigerator, and gorgeous granite countertops, perfect for a dedicated dining or entertaining space.
Flowing into the main living area, a floor to ceiling tiled Medota gas fireplace serves as a cozy focal point. The space also includes acoustic panels that enhance both ambiance and sound quality. Expansive floor to ceiling windows frame views of the surrounding mountains and golf course. Elegant light stone tile and Kardean luxury flooring throughout the home. The spacious deck offers an ideal setting to relax, take in the mountain scenery, local wildlife, and watch the golfers. The living area also features a convenient ¾ bathroom and a stacked washer dryer. A built-in laundry chute from the upper level adds extra ease-no need to carry laundry downstairs! Unlike other units, the original spiral staircase was removed and replaced with a functional, full size staircase, illuminated by an elegant overhead light fixture. Expansive windows with electric blackout shades to provide both natural light and privacy, while oversized glass sliding doors offer the option to separate the upper level from the main living area without sacrificing the natural light. The spacious upstairs bathroom features a deep walk in closet, under counter lighting, heated tile floors, anti-fog mirrors, and dual sinks. An additional air conditioning vent on the upper level keeps it very cool during the summer months. Other upgrades include new electrical wiring, all new plumbing, brand new water heater, forced air heating and central A/C, fully reskimmed wall texture throughout the interior. The flooring on the lower level has been leveled and finished with long boards that are easy to replace if needed, designed with both durability and maintenance in mind. The home comes fully equipped with a Sonos sound system, TV, soundbar, and subwoofer for elevated media experiences. This home has spared no expense, showcasing thoughtful design, elegant high-end
finishes, and exceptional attention to detail throughout. The condo provides easy access to the club amenities, including the 18-hole Valley golf course, two restaurants (The Mine Shaft and The Prospector), an amazing gym (with saunas), two pools (one indoor, one outdoor and hot tub). Along with tennis and pickle ball courts, even winter tracks for snowshoeing and cross country skiing, ensuring there's something for everyone to enjoy. With its proximity to Glacier Club's premier offerings and its unparalleled blend of luxury and natural beauty, this mountain condo epitomizes resort-style living at its finest. 26 minutes from Downtown Durango, 16 minutes from Durango Mountain Resort, 45 minutes to Silverton. This home exceeds expectations at every turn!


 All information is deemed reliable but not guaranteed accurate. Such Information being provided is for consumers' personal, non-commercial use and may not be used for any purpose other than to identify prospective properties consumers may be interested in purchasing.