
Mountain Homes Realty
Enter City, Zip or MLS

71 deep creek ct

Durango, CO 81301
$1,379,000

4 BEDS 4 BATHS
3,696 SQFT0.25 AC LOT
Residential - Stick Built
New Listing
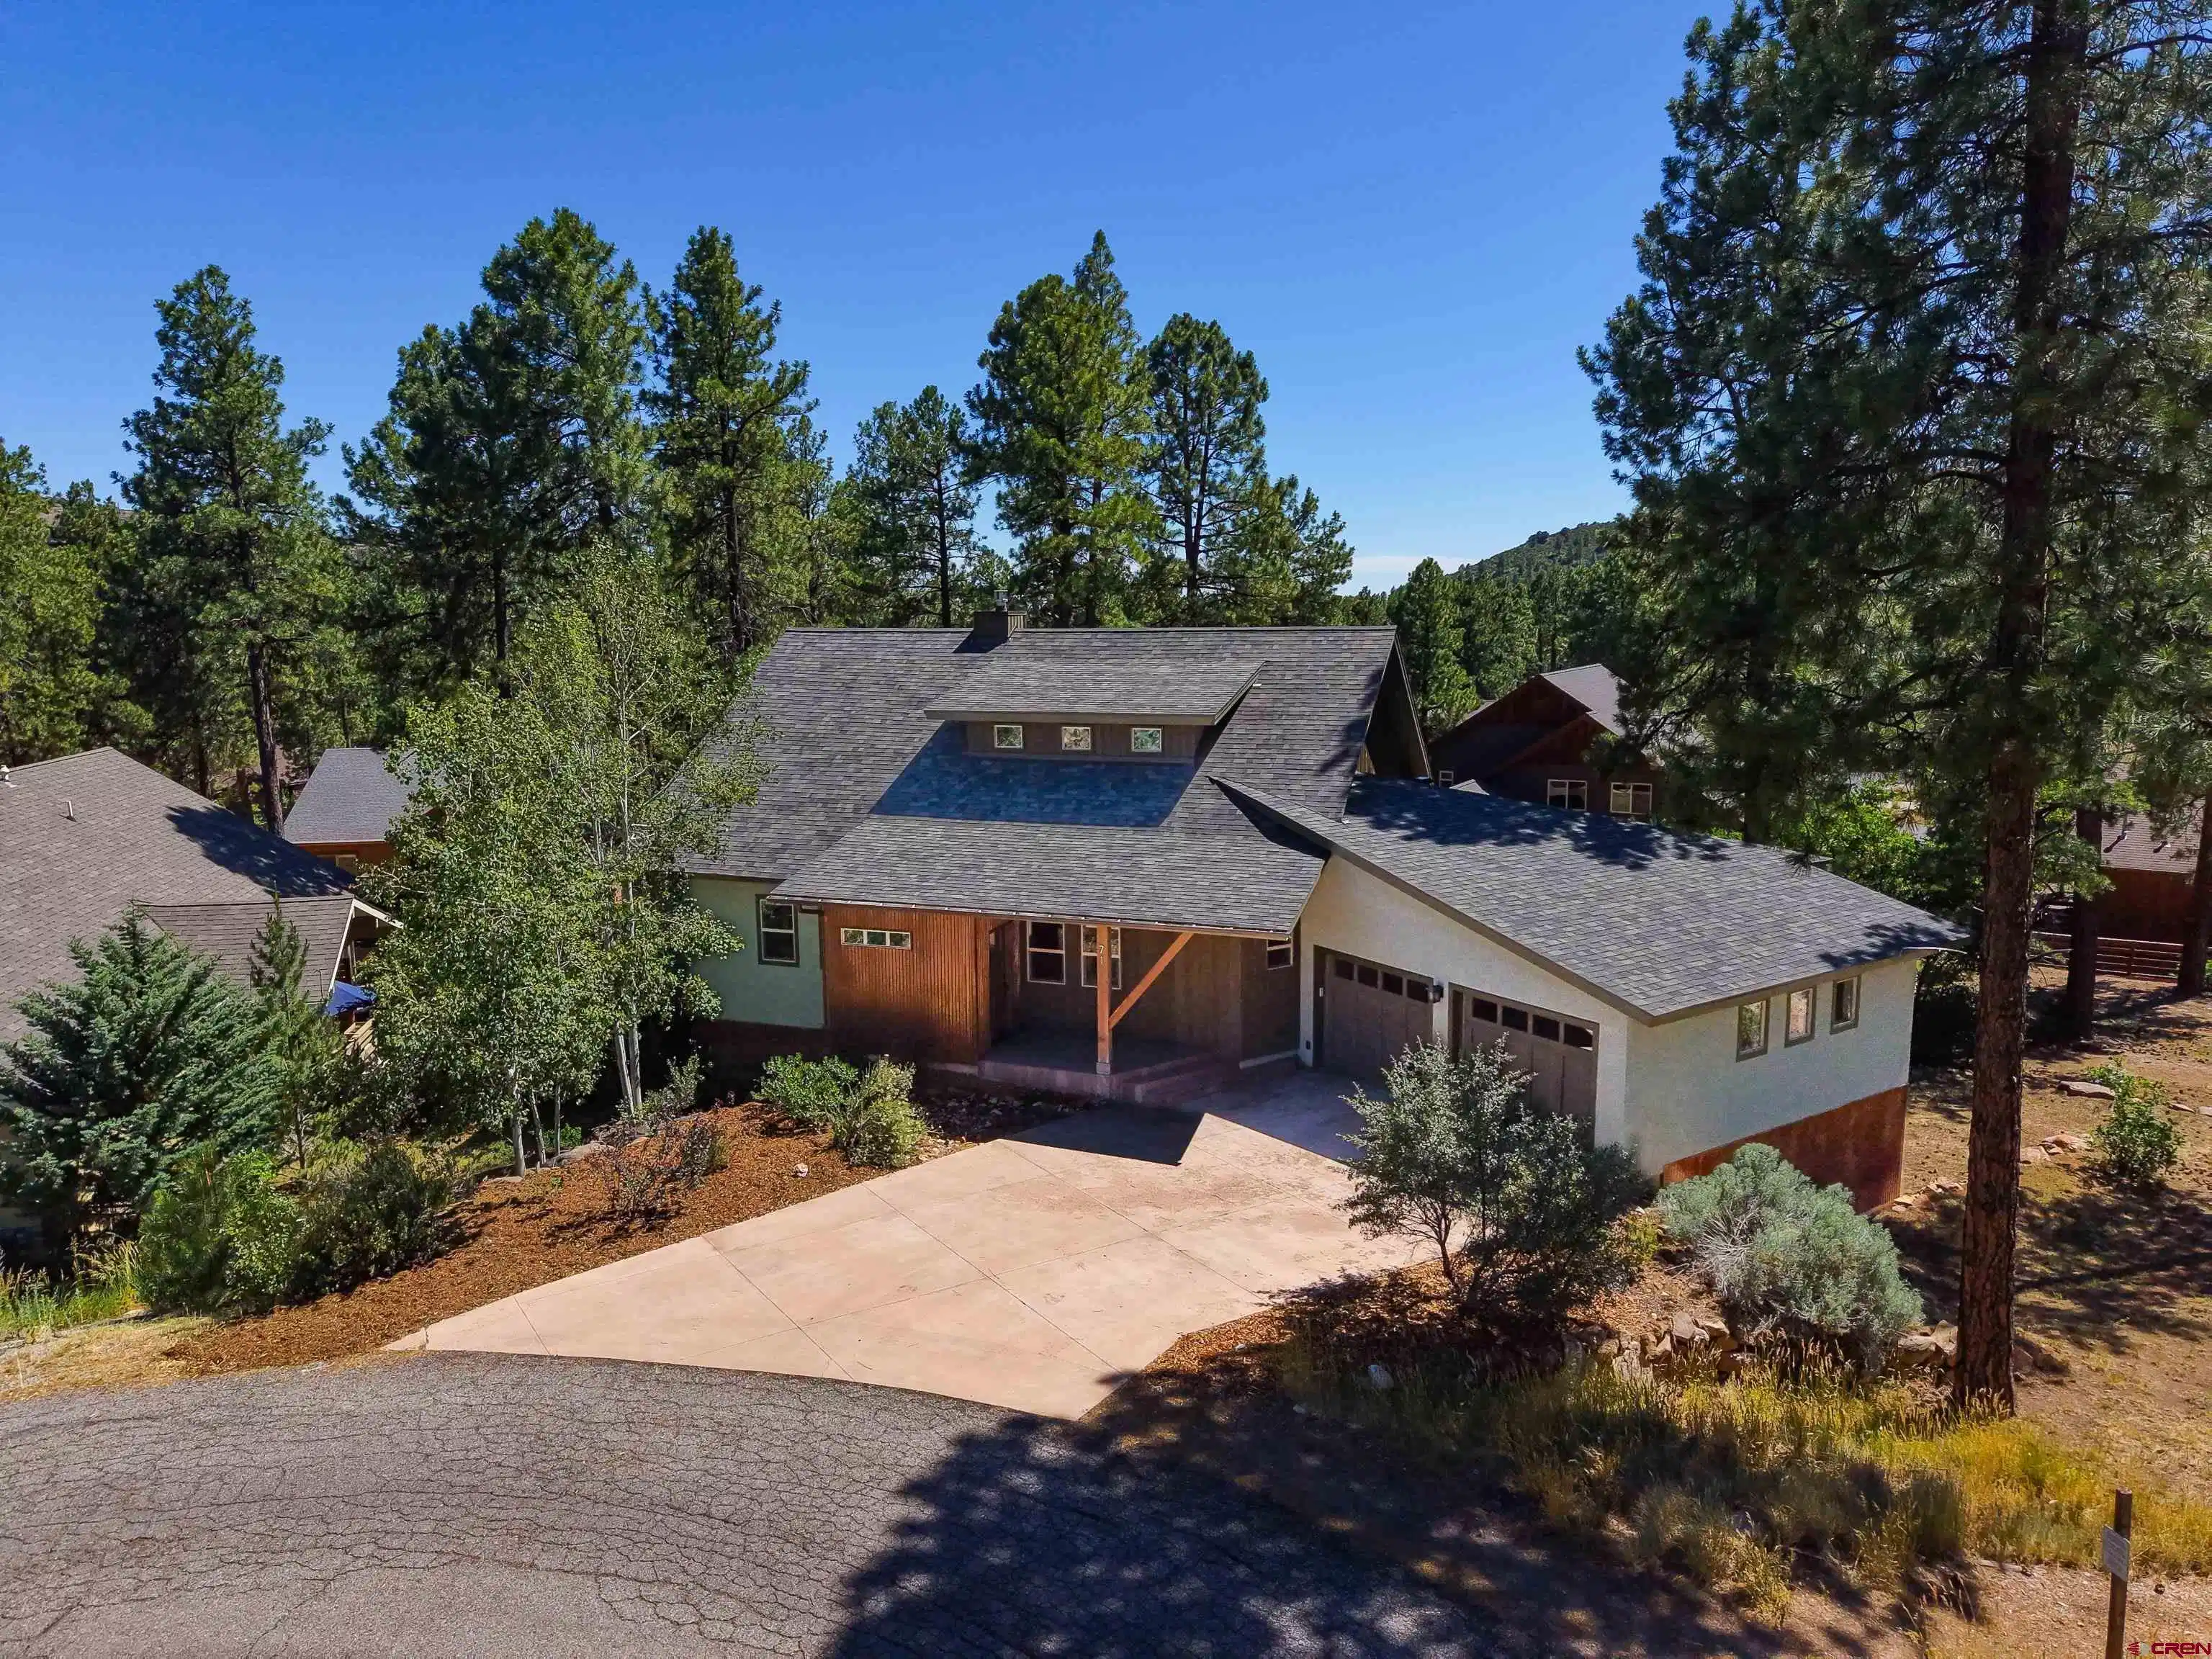
Image 1: Arial Front of House
Image 2: Front of House
Image 3: Front Porch Entry
Image 4: Garage
Bedrooms 4
Total Baths 4
Full Baths 3
Square Feet 3696
Acreage 0.26
Status Active
MLS # 836433
County La Plata
More Info
Category Residential - Stick Built
Status Active
Square Feet 3696
Acreage 0.26
MLS # 836433
County La Plata
Discover an outstanding opportunity to own a custom mountain home in the highly desirable Edgemont Highlands community. Offering one of the best values in the neighborhood, this beautifully designed residence combines luxury, comfort, and low-maintenance living just minutes from downtown Durango, trail systems, skiing, and biking. The inviting great room is anchored by a dramatic two-story stacked stone fireplace, soaring ceilings, and rich hardwood flooring, creating a warm and elegant gathering space. The open floor plan seamlessly connects the living area to the spacious dining room and chef-inspired kitchen, complete with cherry cabinetry, quartz countertops, stainless steel appliances, cherry cabinetry, and bar seating—perfect for entertaining or everyday living. Step outside onto the expansive deck, accessible from both the great room and the main-level primary suite, where you can relax among the towering pines and enjoy the peaceful mountain surroundings. Designed with year-round comfort in mind, the home's thoughtful positioning helps maximize seasonal efficiency, while in-floor radiant heat provides cozy warmth during the winter months. When summer temperatures rise, the efficient split-unit air conditioning system keeps the home comfortable without sacrificing energy efficiency, creating a home that's as practical as it is beautiful. The main-level primary suite offers a private retreat with direct deck access and a spa-inspired bath featuring a custom tile shower, soaking tub, dual vanities, and a spacious walk-in closet. Additional conveniences include a mudroom, powder bath, abundant storage, and an oversized garage. The walk-out lower level offers exceptional flexibility with a second primary suite, two additional bedrooms, a full bath, second laundry area, and extensive storage. A spacious family room opens to a covered patio, making it ideal for entertaining, hosting guests, multi-generational living, a home gym, media room, or game room. Surrounded by towering pines, Edgemont Highlands offers an unmatched mountain lifestyle with more than 200 acres of private greenbelt trails, fishing rights on the Florida River, a community lodge, and a neighborhood market and eatery—all just minutes from historic downtown Durango. Whether you're searching for a full-time residence or a lock-and-leave mountain retreat, this home offers an exceptional combination of quality, comfort, efficiency, and value in one of Durango's premier communities. Photos labeled as virtually staged include virtual staging. In these virtually staged photos, any kitchen, kitchenette, bar, cabinetry, appliances, furnishings, or other improvements shown are conceptual renderings only and do not exist in the property unless otherwise noted. Such features are not included in the sale or listing price.
Location not available
Listing
Street
Satellite

Exterior Features

  • Construction Single Family
  • Siding Wood Frame
  • Exterior Deck, Landscaping, Patio
  • Roof Composition, Metal
  • Garage Yes
  • Garage Description Attached Garage
  • Water Central Water
  • Sewer Public Sewer
  • Lot Dimensions 0.26
  • Lot Description Adj to Greenbelt, Cul-de-sac

Interior Features

  • Appliances Refrigerator, Washer, Dishwasher, Disposal, Dryer, Microwave, Range/Oven
  • Heating Natural Gas
  • Fireplaces Description Living Room, Gas Log, Gas Starter
  • Living Area 3,696 SQFT
  • Year Built 2014
  • Stories Two Story

Neighborhood & Schools

  • Subdivision Edgemont Highl.
  • Elementary School Riverview K-5
  • Middle School Miller 6-8
  • High School Durango 9-12

Financial Information

  • Parcel ID 567107310034
  • Zoning Residential Single Family

Additional Services

Internet Service Providers

Listing Information

Listing Provided Courtesy of Coldwell Banker Mountain Properties - (970) 259-3333
Listing Agent Erin Gregory
The data for this listing came from the Colorado Real Estate Network, CO MLS.
The data relating to real estate for sale on this web site comes in part from the Internet Data Exchange (IDX) program of Colorado Real Estate Network, Inc. (CREN), © Copyright 2025. All rights reserved. All data deemed reliable but not guaranteed and should be independently verified. This database record is provided subject to “limited license” rights. Duplication or reproduction is prohibited. crenmls.com/full-cren-disclaimer-2
PUBLISHERS NOTICE: All information is deemed reliable but is not guaranteed and should be independently verified. All real estate advertised herein is subject to the US Federal Fair Housing Act of 1968 and the Colorado Fair Housing Act, which makes it illegal to make or publish any advertisement that indicates any preference, limitation, or discrimination based on race, color, religion, sex, handicap, familial status, or national origin. Please check with your local government agency for more information.
Listing data is current as of 07/07/2026.

Contact Our Agent

By clicking “Submit,” I agree to be contacted by Lake Homes Realty, LLC, its affiliates, and real estate professionals via call, text, and email for real estate services. This includes by automated means, even if your number is on a federal, state, or our internal Do Not Call list. To opt out, you can reply "stop" at any time or reply "help" for assistance. You can also click the unsubscribe link in the emails. Message and data rates may apply. Message frequency may vary. You also agree to our Terms of Use and Privacy Policy.
