
Mountain Homes Realty
Enter City, Zip or MLS

70 clear creek loop

Durango, CO 81301
$1,250,000

3 BEDS 2.5 BATHS
3,074 SQFT0.23 AC LOT
Residential - Stick Built
Image 1
Image 2
Image 3
Image 4
Bedrooms 3
Total Baths 3
Full Baths 2
Square Feet 3074
Acreage 0.23
Status Pending
MLS # 833360
County La Plata
More Info
Category Residential - Stick Built
Status Pending
Square Feet 3074
Acreage 0.23
MLS # 833360
County La Plata
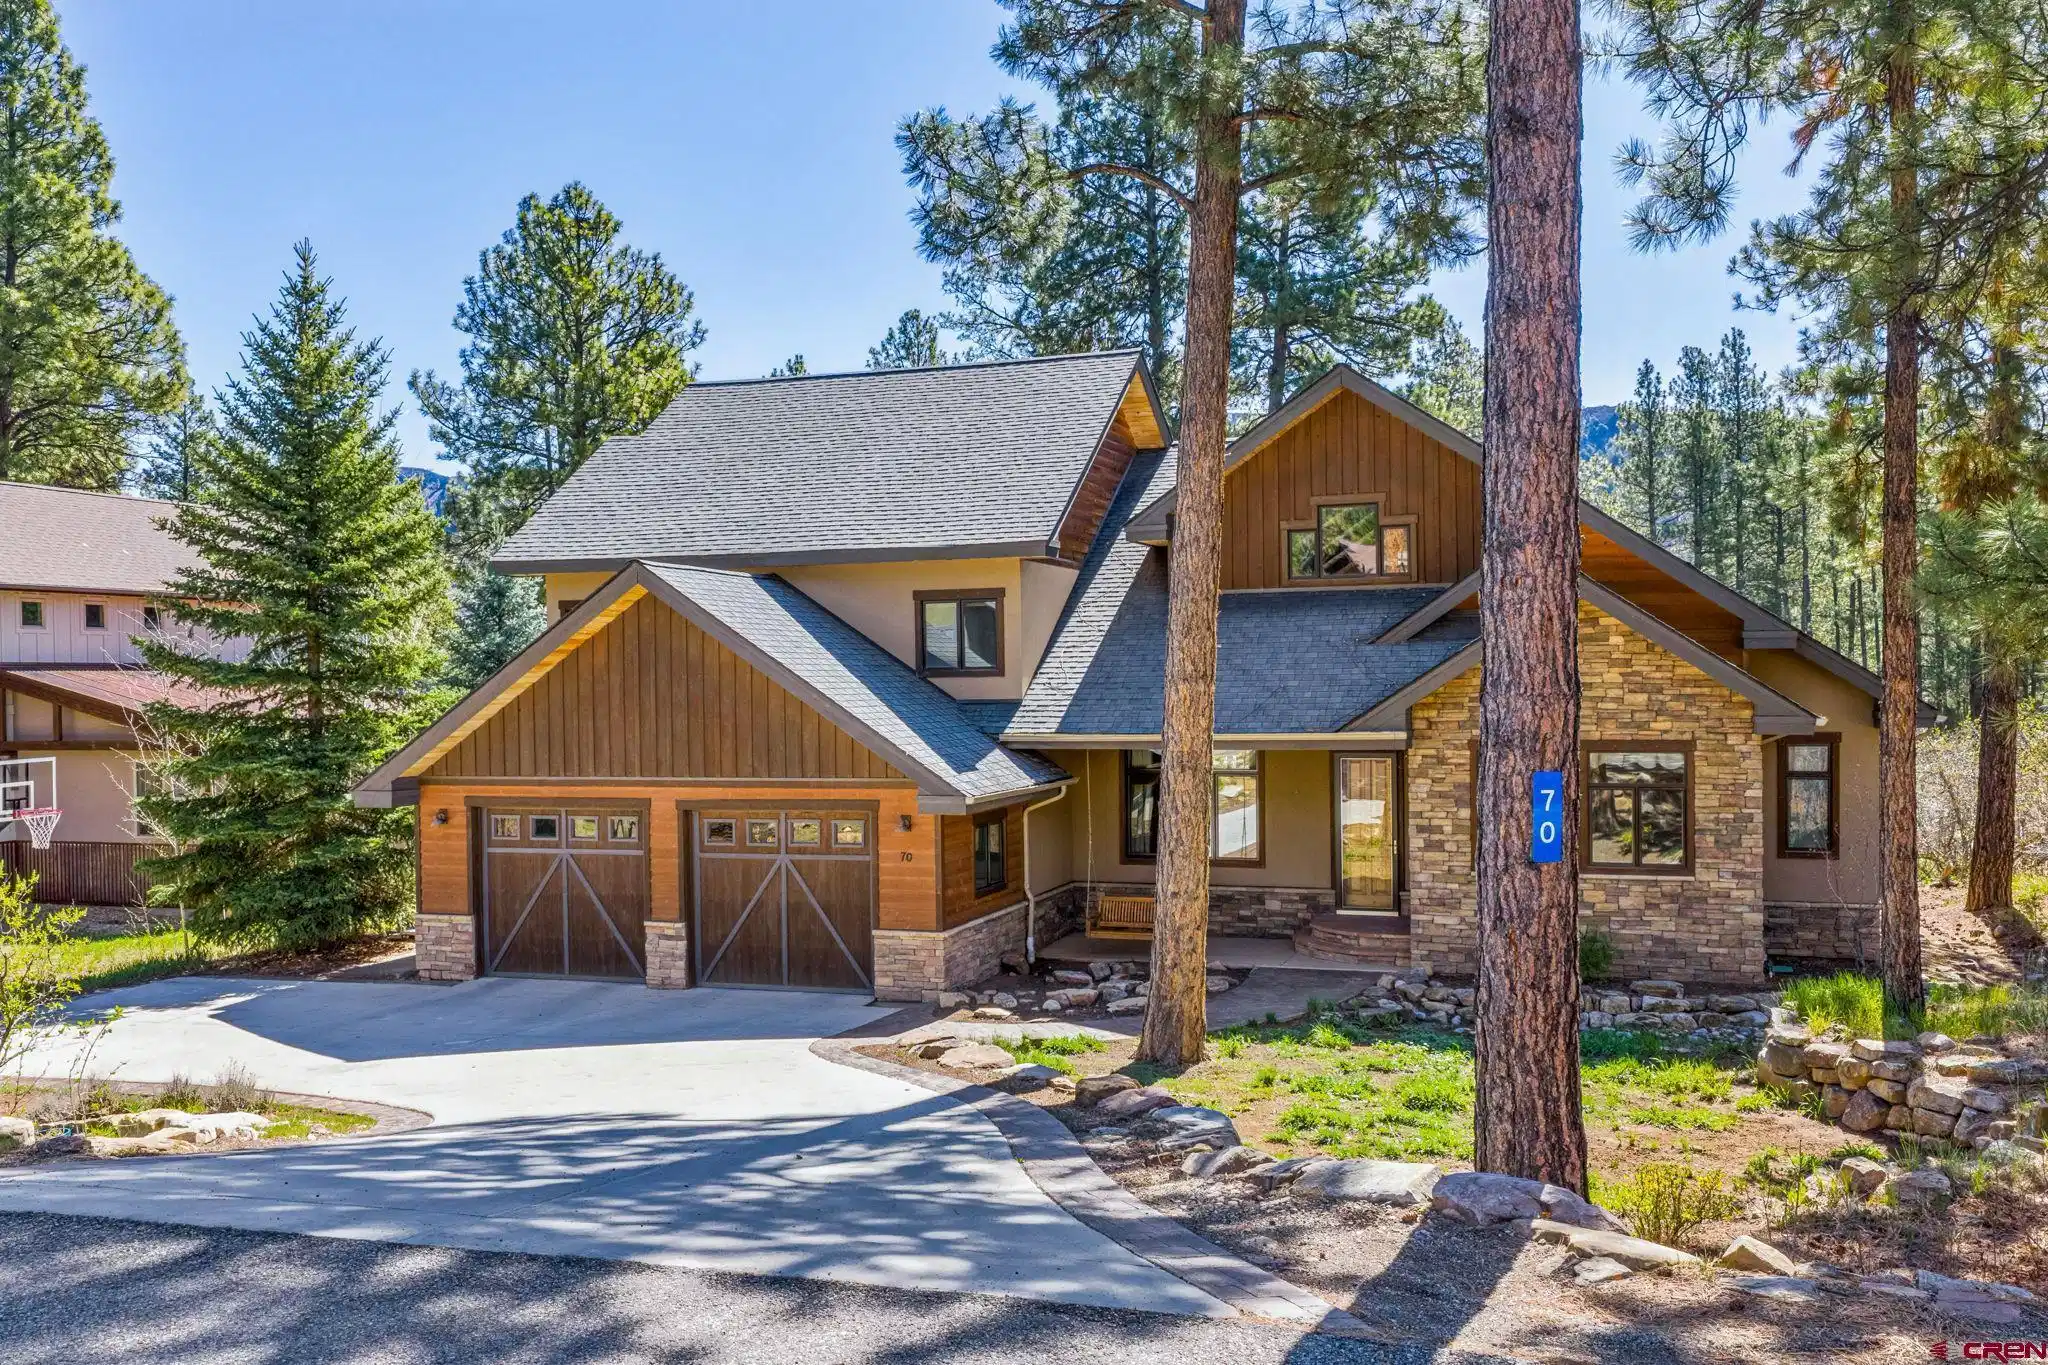
Nestled in the highly sought-after Edgemont Highlands community, this stunning home offers exceptional craftsmanship, thoughtful design, and breathtaking forest and ridge-top views. Soaring ceilings, expansive windows, and an open, highly livable floor plan create a bright and inviting atmosphere throughout.At the heart of the home, the magnificent great room features a dramatic floor-to-ceiling stone hearth with wood-burning fireplace, timber mantle, vaulted cedar ceilings, maple hardwood floors, and custom lighting, creating a warm and sophisticated gathering space. Glass doors lead to the spacious Trex-style deck, partially covered for all-weather grilling and outdoor entertaining, overlooking the private backyard and open space beyond.The gourmet kitchen is beautifully appointed with custom stone pillars, rustic alder cabinetry, granite slab countertops, slate backsplash, pendant and recessed lighting, and top-tier appliances including a Sub-Zero refrigerator, Wolf 36” commercial range with stainless hood, and Asko dishwasher. Adjacent to the kitchen, enjoy both a formal dining room—perfect for entertaining or a private office/reading retreat—and a sunny breakfast nook for casual dining.Designed for flexibility and comfort, the home primarily offers one-level living. Two generously sized guest bedrooms with walk-in closets and a full bath occupy one wing of the home, while the separate primary suite is thoughtfully situated on the opposite side for maximum privacy.  The luxurious primary retreat offers hardwood flooring, dual walk-in closets, and a spa-inspired ensuite bath featuring a corner jetted soaking tub and oversized steam shower with dual shower heads and built-in bench.   In addition to the three bedrooms, a separate office provides a spacious work area with plentiful natural light.  The home also features a second floor with an expansive 665 sq ft bonus room, providing ideal spaces for entertaining, relaxing, or creating distinct zones for family and guests, perfect for gatherings, movie nights, or recreation. Additional highlights include real hardwood and tile flooring, in-floor radiant heat, a spacious 2-car garage with built-in cabinetry, ski racks, cubbies, boot storage, and a well-lit workbench, plus surround sound wiring, optional security system, and exterior drip irrigation for easy landscape maintenance.Enjoy the unparalleled Edgemont Highlands lifestyle with miles of neighborhood trails, access to the Florida River for fishing, and convenient proximity to downtown Durango and Purgatory Ski Resort. This exceptional mountain residence combines luxury, comfort, and the very best of Colorado living.*** Encompassing over 500 acres, of which almost 200 acres is devoted to open space,the Edgemont Highlands community is located just five miles from downtown Durango and features private access to over 1.5 miles of Florida River hiking and blue-ribbon fishing, abeautiful Community Center just a short walk away, and over ten miles of private hiking and walking trails, including the Pioneer Trail on the farwestern end, providing bicycle friendly direct access to the National Forest.
Location not available
Listing
Street
Satellite

Exterior Features

  • Construction Single Family
  • Siding Wood Frame
  • Exterior Deck, Hot Tub, Landscaping
  • Roof Architectural Shingles
  • Garage Yes
  • Garage Description Attached Garage
  • Water Central Water
  • Sewer Public Sewer
  • Lot Description Adj to Greenbelt

Interior Features

  • Appliances Refrigerator, Washer, Dishwasher, Disposal, Dryer, Microwave, Range/Oven
  • Heating Natural Gas
  • Fireplaces Description Living Room
  • Living Area 3,074 SQFT
  • Year Built 2005
  • Stories 1.5 Story

Neighborhood & Schools

  • Subdivision Edgemont Highl.
  • Elementary School Riverview K-5
  • Middle School Miller 6-8
  • High School Durango 9-12

Financial Information

  • Parcel ID 567107409004
  • Zoning Residential Single Family

Additional Services

Internet Service Providers

Listing Information

Listing Provided Courtesy of Durango Land and Homes - (970) 828-2222
Listing Agent Christina Rinderle
The data for this listing came from the Colorado Real Estate Network, CO MLS.
The data relating to real estate for sale on this web site comes in part from the Internet Data Exchange (IDX) program of Colorado Real Estate Network, Inc. (CREN), © Copyright 2025. All rights reserved. All data deemed reliable but not guaranteed and should be independently verified. This database record is provided subject to “limited license” rights. Duplication or reproduction is prohibited. crenmls.com/full-cren-disclaimer-2
PUBLISHERS NOTICE: All information is deemed reliable but is not guaranteed and should be independently verified. All real estate advertised herein is subject to the US Federal Fair Housing Act of 1968 and the Colorado Fair Housing Act, which makes it illegal to make or publish any advertisement that indicates any preference, limitation, or discrimination based on race, color, religion, sex, handicap, familial status, or national origin. Please check with your local government agency for more information.
Listing data is current as of 07/07/2026.

Contact Our Agent

By clicking “Submit,” I agree to be contacted by Lake Homes Realty, LLC, its affiliates, and real estate professionals via call, text, and email for real estate services. This includes by automated means, even if your number is on a federal, state, or our internal Do Not Call list. To opt out, you can reply "stop" at any time or reply "help" for assistance. You can also click the unsubscribe link in the emails. Message and data rates may apply. Message frequency may vary. You also agree to our Terms of Use and Privacy Policy.
